Member Features
Find Real Estate Bargain!
Full foreclosure details
Home value, equity and ownership info
Find homes priced below market
Get full access with a FREE Account
Already a member?
$455,978
Listing Price4beds
2.5baths
2,548sqft
9,148sqft lot
29 Trumpeter Swan Way, Magnolia, DE 19962
Member Features
Find Real Estate Bargain!
Full foreclosure details
Home value, equity and ownership info
Find homes priced below market
Get full access with a FREE Account
Already a member?
For Sale
Home type
Price / sqft
Year built
Home Details
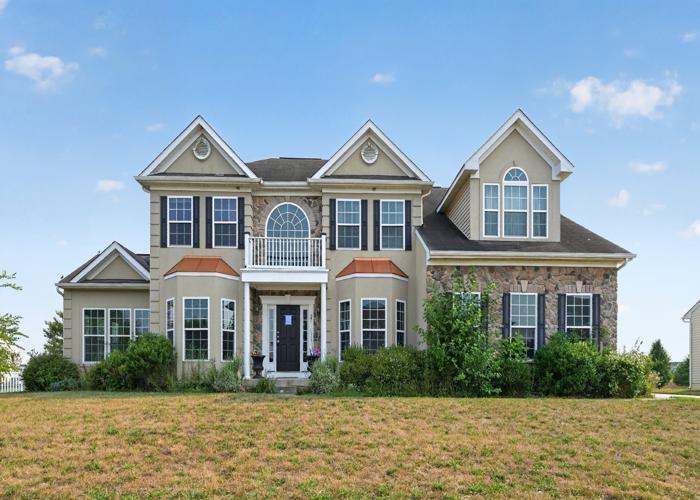
Welcome to Point Landing in the highly sought-after Caesar Rodney School District. Built in 2016, this spacious 4-bedroom, 2.5-bath home offers over 2,500 sq. ft. plus a fully finished basement with approximately 665 sq. ft. of additional living space, ideal for a second living area, home office, media room, or gym. An inviting front porch welcomes you in, and from there the home opens up with soaring ceilings, a two-story foyer, hardwood flooring throughout the main level, newer luxury vinyl plank upstairs, fresh interior paint, recessed lighting, and ceiling fans throughout. The kitchen is the centerpiece of the main level: 42-inch cabinetry to the ceiling, granite countertops, upgraded backsplash, stainless steel appliances with a gas stove, center island with pendant lighting, and generous counter space. A 4-foot rear bump-out expands both the kitchen and living areas, creating a naturally open footprint that flows well for everyday use and entertaining. Sliding glass doors with built-in blinds open directly to the rear deck. Decorative wainscoting adds character to the dining area. Upstairs, the primary suite includes a private ensuite with dual vanities, stand-up shower, and soaking tub, along with an 11' x 10' walk-in closet with enough room to accommodate a future upstairs laundry while still offering exceptional storage. Three additional generously sized bedrooms round out the upper level. The main-level laundry room includes extra storage, and the washer and dryer c
Interior Details
2548
4
2.5
Has Heating:
No
Heating Type:
N/A
Has Cooling:
Yes
Cooling Type:
N/A
Has Fuel:
No
Fuel Type:
N/A
Has Basement:
No
Basement Type:
Finished
Has Flooring:
No
Flooring Type:
N/A
Has Fireplace:
Yes
Fireplace Type:
N/A
Property Details
9148
No
No
Type:
Garage, Finished
Location:
N/A
Status:
N/A
Number of Spaces:
2
No
No
No
No
No
No
No
Construction Details
Contemporary
Aluminum/vinyl
N/A
N/A
N/A
Tax History
Year
Amount
Land
Improvement
Percent Change
Assessment
2020
$1,826
$4,000
$58,100
--%
$62,100
2019
$1,763
$4,000
$58,100
--%
$62,100
2017
$1,670
$4,000
$58,100
--%
$62,100
2017
$1,670
$4,000
$58,100
--%
$62,100
2016
$1,331
$4,000
$58,100
--%
$62,100
2014
$42
$400
$0
--%
$400
2013
$42
$400
$0
--%
$400
2012
$6
$400
$0
--%
$400

Average Home Price in 19962
Nearby Properties
Zip Code
Price
Bed
Bath
Sqft
Lot
Sold Date
$457,677
$457,677
4 Beds
2.5 Baths
2,304 Sqft
55,757 Lot (sqft)
Sold 06/26/2026
$461,650
$461,650
4 Beds
2.5 Baths
2,906 Sqft
10,890 Lot (sqft)
Sold 10/13/2026
$458,827
5 Beds
3 Baths
2,593 Sqft
9,583 Lot (sqft)
Sold 10/27/2026
$480,531
4 Beds
3.5 Baths
2,440 Sqft
12,197 Lot (sqft)
Sold NaN/NaN/NaN
$455,978
4 Beds
2.5 Baths
2,548 Sqft
9,148 Lot (sqft)
Sold 10/26/2026
$445,000
5 Beds
3 Baths
2,900 Sqft
10,454 Lot (sqft)
Sold 10/26/2026