

Member Features
Find Real Estate Bargain!
Full foreclosure details
Home value, equity and ownership info
Find homes priced below market
Get full access with a FREE Account
Already a member?
$999,000
Listing Price2beds
1baths
1,036sqft
6,433sqft lot
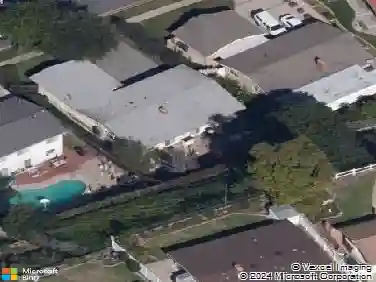
1908 Trudie Dr, Rancho Palos Verdes, CA 90275
Member Features
Find Real Estate Bargain!
Full foreclosure details
Home value, equity and ownership info
Find homes priced below market
Get full access with a FREE Account
Already a member?
For Sale
Off Market
Home type
Price / sqft
Year built
Home Details
Welcome to this charming and spacious 2-bedroom, 1-bathroom home, thoughtfully renovated from top to bottom and located within the highly sought-after Palos Verdes School District. Step inside to discover an open and airy floor plan featuring luxury vinyl flooring, new double-pane vinyl windows, and custom recessed lighting throughout. The living spaces are bright and inviting, with a separate family room offering additional space to relax or entertain. The heart of the home is a custom kitchen designed for both style and function, complete with a center island, elegant quartz countertops, and a designer tile backsplash. Youll also find brand new stainless steel appliances, including a side-by-side refrigerator, stove, and built-in dishwasher. Enjoy outdoor living year-round on the expansive covered patio deck, perfect for dining al fresco while taking in breathtaking city and harbor lights views. Just below, the beautifully landscaped backyard features two large terraced lawn areas, ideal for a future pool, garden, or even a private sports court. This home is truly move-in ready. Every detail has been carefully updated to deliver modern comfort and timeless charm.
Interior Details
1036
2
1
Has Heating:
Yes
Heating Type:
Floor/wall Furnace
Has Cooling:
No
Cooling Type:
N/A
Has Fuel:
No
Fuel Type:
N/A
Has Basement:
No
Basement Type:
N/A
Has Flooring:
No
Flooring Type:
N/A
Has Fireplace:
Yes
Fireplace Type:
N/A
Property Details
6433
No
No
Type:
N/A
Location:
N/A
Status:
N/A
Number of Spaces:
N/A
N/A
N/A
N/A
N/A
N/A
N/A
N/A
Construction Details
Conventional
Stucco
N/A
Gable
Composition Shingle
Tax History
Year
Amount
Land
Improvement
Percent Change
Assessment
2019
$1,450
$58,482
$34,496
--%
$92,978
2019
$1,450
$57,336
$33,820
--%
$91,156
2018
$1,373
$56,212
$33,157
--%
$89,369
2017
$1,346
$55,110
$32,507
--%
$87,617
2016
$1,319
$54,030
$31,870
--%
$85,900
2014
$1,399
$52,177
$30,778
--%
$82,955
2013
$1,381
$51,942
$30,639
--%
$82,581
2012
$1,333
$50,924
$30,039
--%
$80,963

Average Home Price in 90275
Nearby Properties
Zip Code
Price
Bed
Bath
Sqft
Lot
Sold Date
$899,407
3 Beds
1 Baths
1,070 Sqft
5,348 Lot (sqft)
Sold 06/09/2026
$999,000
2 Beds
1 Baths
1,036 Sqft
6,433 Lot (sqft)
Sold 10/26/2026
$999,000
3 Beds
1 Baths
1,054 Sqft
5,837 Lot (sqft)
Sold 10/13/2026
$1,215,067
2 Beds
1 Baths
1,187 Sqft
6,297 Lot (sqft)
Sold 10/26/2026
$911,308
2 Beds
1 Baths
1,173 Sqft
5,508 Lot (sqft)
Sold 10/26/2026
Calculators
Mortgage
Mortgage Calculator
Details for 1908 TRUDIE DR
Property Debt
Foreclosure Contact Details
Similar Homes Nearby
Guides for Trudie Dr

In August 2024, LA’s pre-foreclosures plummeted 50% from July and 60% from last year, suggesting better economic conditions or successful homeowner interventions. Similar trends in San Jose, while SF and SD remain stable. Sacramento shows significant improvement. LA’s efforts stand out. #HousingMarket #LosAngeles



