
Member Features
Find Real Estate Bargain!
Full foreclosure details
Home value, equity and ownership info
Find homes priced below market
Get full access with a FREE Account
Already a member?
$1,004,064
Listing Price4beds
3.5baths
2,907sqft
22,651sqft lot
5368 Trowbridge Dr, Atlanta, GA 30338
Member Features
Find Real Estate Bargain!
Full foreclosure details
Home value, equity and ownership info
Find homes priced below market
Get full access with a FREE Account
Already a member?
For Sale
Off Market
Home type
Price / sqft
Year built
Home Details
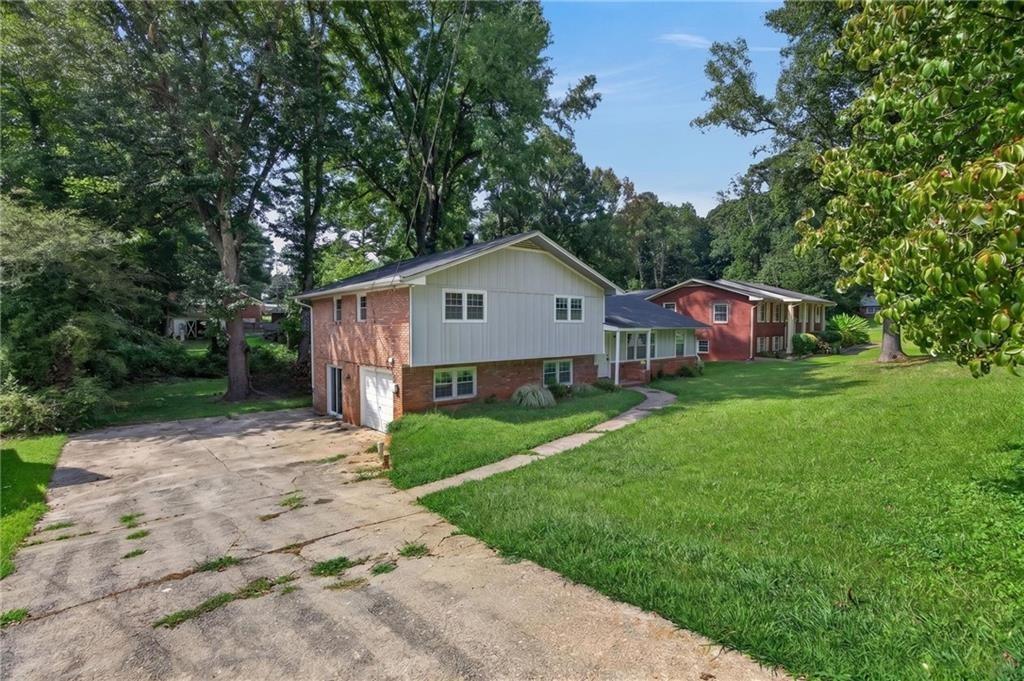
Welcome to 5368 Trowbridge. Located in the highly sought-after Dunwoody Club Forest neighborhood and zoned for Vanderlyn Elementary, this charming home has 5 bedrooms, 3 1/2 baths, and sits on a beautiful tree-lined street in one of Dunwoodys most desirable communities. The home offers spacious, light-filled living areas and a functional layout ideal for everyday living and entertaining. A full walkout basement provides flexible space, complete with a private office and room for a home gym. Enjoy a backyard perfect for relaxing, play, or gatherings. Conveniently located minutes from Dunwoody Village, parks, shopping, dining, and major highways, plus only a quick golf cart ride to Dunwoody Country Club. A rare opportunity in a location youll love!
Interior Details
2907
4
3.5
Has Heating:
Yes
Heating Type:
Central
Has Cooling:
Yes
Cooling Type:
Central
Has Fuel:
Yes
Fuel Type:
Gas
Has Basement:
No
Basement Type:
Basement (unspecified)
Has Flooring:
No
Flooring Type:
N/A
Has Fireplace:
Yes
Fireplace Type:
N/A
Property Details
22651
No
Yes
Type:
N/A
Location:
N/A
Status:
N/A
Number of Spaces:
N/A
No
No
No
No
Yes
No
No
Construction Details
Traditional/old
Brick
N/A
Gable/hip
Asphalt
Tax History
Year
Amount
Land
Improvement
Percent Change
Assessment
2020
$5,076
$80,000
$92,640
--%
$172,640
2019
$5,358
$80,000
$105,880
--%
$185,880
2018
$5,511
$80,000
$105,360
--%
$185,360
2017
$6,010
$100,800
$81,720
--%
$182,520
2016
$6,109
$100,800
$89,360
--%
$190,160
2014
$6,284
$100,800
$87,960
--%
$188,760
2013
$6,235
$100,800
$85,680
--%
$186,480
2012
$7,107
$100,520
$109,360
--%
$209,880

Average Home Price in 30338
Nearby Properties
Zip Code
Price
Bed
Bath
Sqft
Lot
Sold Date
$886,732
$886,732
5 Beds
4.5 Baths
3,010 Sqft
22,651 Lot (sqft)
Sold 10/26/2026
$755,000
$755,000
4 Beds
3.5 Baths
3,136 Sqft
18,295 Lot (sqft)
Sold 10/27/2026
$1,004,064
$1,004,064
4 Beds
3.5 Baths
2,907 Sqft
22,651 Lot (sqft)
Sold 10/27/2026
$1,050,000
$1,050,000
4 Beds
5 Baths
2,893 Sqft
24,394 Lot (sqft)
Sold 10/27/2026
$841,049
3 Beds
2.5 Baths
2,869 Sqft
9,583 Lot (sqft)
Sold 10/27/2026
$679,700
4 Beds
4 Baths
2,818 Sqft
30,492 Lot (sqft)
Sold 10/05/2026
$780,676
4 Beds
2.5 Baths
3,256 Sqft
17,424 Lot (sqft)
Sold 10/27/2026
$762,000
4 Beds
3 Baths
3,075 Sqft
20,473 Lot (sqft)
Sold 09/29/2026
$823,211
4 Beds
3 Baths
3,314 Sqft
21,344 Lot (sqft)
Sold 10/27/2026
Calculators
Mortgage
Mortgage Calculator
Details for 5368 TROWBRIDGE DR
Property Debt
Foreclosure Contact Details
Similar Homes Nearby


Guides for Trowbridge Dr

The Atlanta real estate market, with values and inventory levels fluctuating, continues to evolve based on numerous factors. Detailed data, including average property value, per square foot value, and property counts, outlines these trends, enabling buyers, sellers, and investors to understand and navigate the market effectively.



