Member Features
Find Real Estate Bargain!
Full foreclosure details
Home value, equity and ownership info
Find homes priced below market
Get full access with a FREE Account
Already a member?
$469,635
Listing Price5beds
4baths
2,856sqft
14,553sqft lot
12934 Trovita Dr, Grand Island, FL 32735
Member Features
Find Real Estate Bargain!
Full foreclosure details
Home value, equity and ownership info
Find homes priced below market
Get full access with a FREE Account
Already a member?
For Sale
Off Market
Home type
Price / sqft
Year built
Home Details
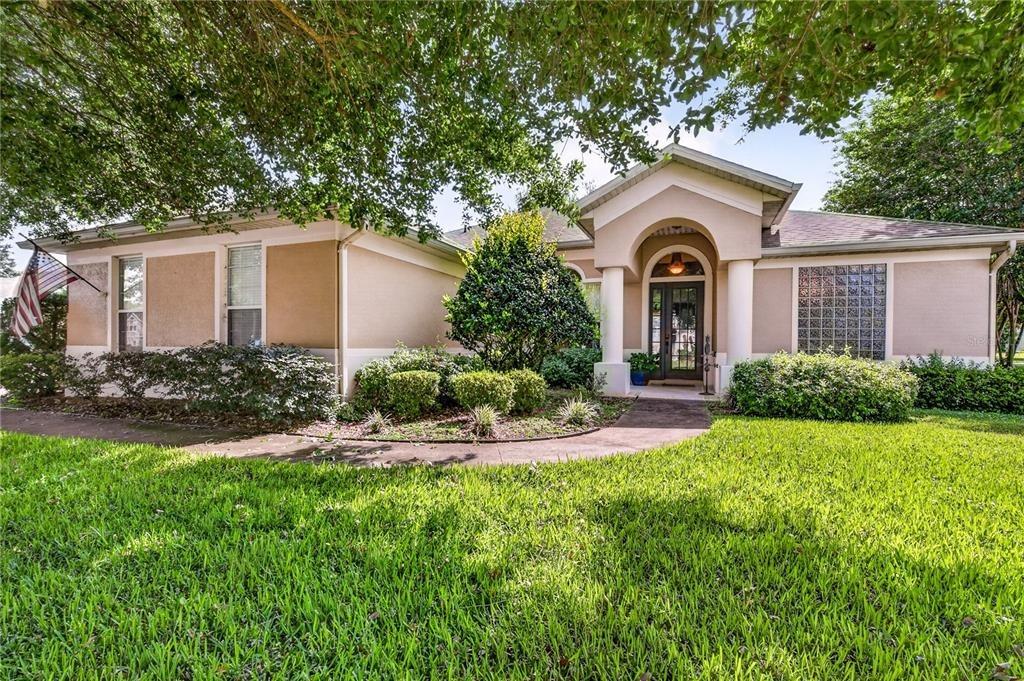
One or more photo(s) has been virtually staged. Under Construction. Discover the perfect home at Groves at Grand Island, where you'll experience the convenience of a spacious three-car garage, spacious grounds, and accessibility with its incredible location. Located between Lake Yale and Lake Eustis, and just off Routes 44 and 452, you'll enjoy convenient access to downtown Eustis, Mount Dora, and Orlando. Running errands or stocking up on groceries is a breeze with Publix Super Market just 7 minutes away. You'll also have access to local restaurants and shops in downtown Eustis and Mount Dora, just minutes away. If you are a fan of an active lifestyle and love the outdoors, you will love finding numerous parks, lakes, golf courses, and nature preserves nearby. Experience a world of convenience and adventure while living in a quiet rural setting close to all the beautiful orange groves. With almost 3, 000 square feet, The Chester 2-story single-family home is a spacious and welcoming design for all buyers alike. The entry from both the front and 3-car garage flow directly into the open kitchen where visitors can gather to prepare meals and relax all together. Windows along the exterior wall lead to the outdoor patio and provide spectacular morning and evening light throughout the main living area. Tucked away in the front of the house are spaces for work and relaxation, both upstairs and down. An office on the first floor and a loft area above provides the extr
Interior Details
2856
5
4
Has Heating:
Yes
Heating Type:
Forced Air With Air Conditioning
Has Cooling:
Yes
Cooling Type:
Central
Has Fuel:
No
Fuel Type:
N/A
Has Basement:
No
Basement Type:
N/A
Has Flooring:
No
Flooring Type:
N/A
Has Fireplace:
Yes
Fireplace Type:
N/A
Property Details
14553
No
No
Type:
Garage, Attached
Location:
N/A
Status:
N/A
Number of Spaces:
0
No
No
No
No
Yes
No
No
Construction Details
N/A
Brick
N/A
N/A
Asphalt
Tax History
Year
Amount
Land
Improvement
Percent Change
Assessment

Average Home Price in 32735
Nearby Properties
Zip Code
Price
Bed
Bath
Sqft
Lot
Sold Date
$649,351
4 Beds
4 Baths
3,215 Sqft
271,160 Lot (sqft)
Sold 07/28/2026
$469,635
5 Beds
4 Baths
2,856 Sqft
14,553 Lot (sqft)
Sold 11/02/2026
$439,640
5 Beds
3 Baths
2,434 Sqft
9,600 Lot (sqft)
Sold 11/02/2026
$438,635
5 Beds
3 Baths
2,434 Sqft
11,871 Lot (sqft)
Sold 11/02/2026
$389,900
3 Beds
3 Baths
2,490 Sqft
19,093 Lot (sqft)
Sold 10/13/2026
$569,000
4 Beds
2.5 Baths
3,195 Sqft
179,809 Lot (sqft)
Sold 09/29/2026