Member Features
Find Real Estate Bargain!
Full foreclosure details
Home value, equity and ownership info
Find homes priced below market
Get full access with a FREE Account
Already a member?
$1,616,128
Listing Price--beds
--baths
4,535sqft
81,806sqft lot
19 Trout Brook Ln, Mendham, NJ 07945
Member Features
Find Real Estate Bargain!
Full foreclosure details
Home value, equity and ownership info
Find homes priced below market
Get full access with a FREE Account
Already a member?
For Sale
Home type
Price / sqft
Year built
Home Details
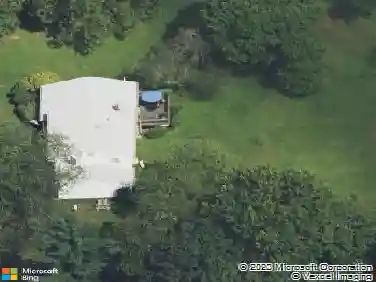
Nestled on 1.87 beautifully landscaped, fully fenced, level acres in one of Randolph?s most sought-after neighborhoods, this exceptional home offers luxury, comfort, and resort-style living. Featuring 4 bedrooms, 3 full baths, 1 half bath, a potential 5th bedroom on the first floor, a spacious 4-car garage, and a circular driveway, this property is designed for both everyday living and entertaining.The spectacular backyard retreat includes a heated gunite in-ground pool, hot tub, private putting green, basketball court, playground, fire pit, two pergolas, and multiple decks, creating the ultimate outdoor oasis.Inside, a stunning custom kitchen with an atrium-style breakfast room overlooks the backyard and opens to bright, expansive living spaces with soaring ceilings and hardwood floors throughout. The second floor offers four generously sized bedrooms, including a luxurious primary suite with two walk-in closets and a spa-like bath featuring a soaking tub and separate stall shower.Additional highlights include two dedicated home offices, a first-floor laundry and mudroom with pantry, a fully finished basement with a full bath and custom home theater, and a spacious game room with a deck above the heated garage addition.Ideally located just steps from Harbor Hills and Randolph Trails and within the award-winning Randolph School District, this remarkable property combines privacy, luxury, and outstanding indoor-outdoor living in one extraordinary setting.
Interior Details
4535
N/A
N/A
Has Heating:
No
Heating Type:
N/A
Has Cooling:
No
Cooling Type:
N/A
Has Fuel:
No
Fuel Type:
N/A
Has Basement:
No
Basement Type:
N/A
Has Flooring:
No
Flooring Type:
N/A
Has Fireplace:
Yes
Fireplace Type:
N/A
Property Details
81806
No
No
Type:
N/A
Location:
N/A
Status:
N/A
Number of Spaces:
N/A
N/A
N/A
N/A
N/A
N/A
N/A
N/A
Construction Details
N/A
N/A
N/A
N/A
N/A
Tax History
Year
Amount
Land
Improvement
Percent Change
Assessment
2020
$25,864
$283,800
$701,500
--%
$985,300
2019
$25,568
$283,800
$701,500
--%
$985,300
2018
$25,243
$283,800
$701,500
--%
$985,300
2017
$24,928
$283,800
$701,500
--%
$985,300
2016
$21,722
$168,900
$424,600
--%
$593,500
2013
$20,707
$168,900
$424,600
--%
$593,500
2013
$20,707
$168,900
$424,600
--%
$593,500
2012
$20,279
$168,900
$424,600
--%
$593,500

Average Home Price in 07945
Nearby Properties
Zip Code
Price
Bed
Bath
Sqft
Lot
Sold Date
$1,616,128
$1,616,128
-- Beds
-- Baths
4,535 Sqft
81,806 Lot (sqft)
Sold 10/26/2026