Member Features
Find Real Estate Bargain!
Full foreclosure details
Home value, equity and ownership info
Find homes priced below market
Get full access with a FREE Account
Already a member?
$532,598
Listing Price4beds
2.5baths
1,628sqft
8,276sqft lot
1294 Trout Brook Dr, West Hartford, CT 06119
Member Features
Find Real Estate Bargain!
Full foreclosure details
Home value, equity and ownership info
Find homes priced below market
Get full access with a FREE Account
Already a member?
For Sale
Off Market
Home type
Price / sqft
Year built
Home Details
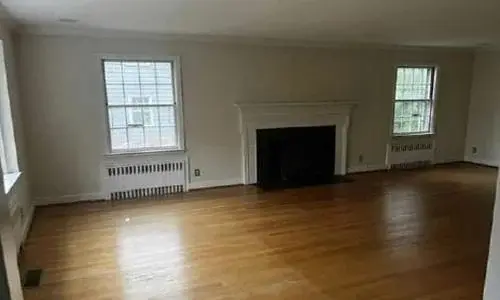
This one-of-a-kind property blends the best of Ranch, Raised Ranch, and Cape Cod architectural styles, offering both character and functionality in a layout that suits a variety of lifestyles. With 4 bedrooms and 2.5 bathrooms, there's room for everyone to live, work, and play comfortably. One of the standout features of this home is the private backyard oasis. Step out onto the low-maintenance composite deck-perfect for outdoor dining or lounging-and take in the peaceful view of the brook framed by mature trees. It's the kind of tranquil setting that makes you forget how close you are to everything. A swim spa, ideal for exercise or year-round relaxation, is negotiable with the sale. Step into the sun-drenched four-season porch, perfect for enjoying morning coffee or cozy evenings year-round. Inside, you'll find modern upgrades including solar panels, a brand-new central A/C system, and an updated on-demand heating system, giving you energy efficiency and comfort all year long. While conveniently situated on a well-traveled road, the home benefits from easy access to town amenities and is located directly across from the brand-new Trout Brook Trail - a scenic trail that connects you to parks, shops, and the best parts of town. Whether you're seeking a unique layout, low-maintenance efficiency, or a serene escape with urban convenience, this home checks all the boxes.
Interior Details
1628
4
2.5
Has Heating:
Yes
Heating Type:
Hot Water
Has Cooling:
Yes
Cooling Type:
N/A
Has Fuel:
Yes
Fuel Type:
Gas
Has Basement:
No
Basement Type:
Finished
Has Flooring:
No
Flooring Type:
N/A
Has Fireplace:
Yes
Fireplace Type:
N/A
Property Details
8276
No
No
Type:
Garage, Basement
Location:
N/A
Status:
N/A
Number of Spaces:
2
N/A
N/A
N/A
N/A
N/A
N/A
N/A
Construction Details
Raised Ranch
Brick
N/A
Gable
Shingle
Tax History
Year
Amount
Land
Improvement
Percent Change
Assessment
2020
$9,103
$56,100
$161,670
--%
$217,770
2019
$9,103
$56,140
$161,630
--%
$217,770
2018
$8,929
$56,140
$161,630
--%
$217,770
2017
$8,937
$56,140
$161,630
--%
$217,770
2016
$8,452
$50,750
$163,170
--%
$213,920
2014
$7,994
$50,750
$163,170
--%
$213,920
2011
$7,765
$50,750
$163,170
--%
$213,920

Average Home Price in 06119
Nearby Properties
Zip Code
Price
Bed
Bath
Sqft
Lot
Sold Date
$532,680
$532,680
3 Beds
1.5 Baths
1,494 Sqft
7,405 Lot (sqft)
Sold 10/26/2026
$529,900
$529,900
3 Beds
2 Baths
1,870 Sqft
7,405 Lot (sqft)
Sold 10/26/2026
$627,287
3 Beds
2 Baths
1,548 Sqft
13,504 Lot (sqft)
Sold 10/27/2026
$575,000
$575,000
3 Beds
1.5 Baths
1,811 Sqft
11,326 Lot (sqft)
Sold 10/27/2026
$575,747
3 Beds
1.5 Baths
1,426 Sqft
8,276 Lot (sqft)
Sold 10/26/2026
$532,598
4 Beds
2.5 Baths
1,628 Sqft
8,276 Lot (sqft)
Sold 10/13/2026
$465,000
3 Beds
2 Baths
1,445 Sqft
8,712 Lot (sqft)
Sold 10/26/2026