
Member Features
Find Real Estate Bargain!
Full foreclosure details
Home value, equity and ownership info
Find homes priced below market
Get full access with a FREE Account
Already a member?
$--
5beds
9baths
11,357sqft
86,594sqft lot
410 Trousdale Pl, Beverly Hills, CA 90210
Member Features
Find Real Estate Bargain!
Full foreclosure details
Home value, equity and ownership info
Find homes priced below market
Get full access with a FREE Account
Already a member?
For Sale
Off Market
Home type
Price / sqft
Year built
Home Details
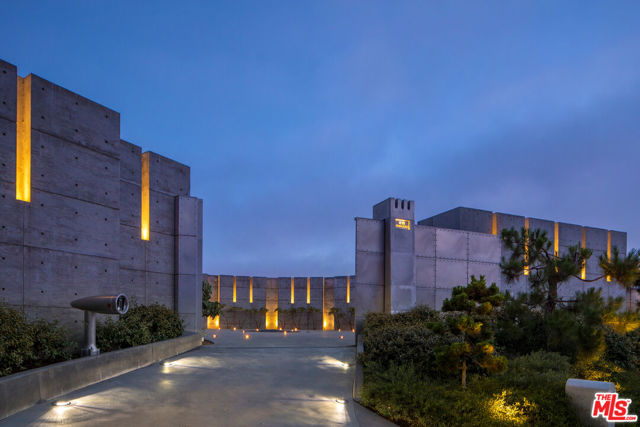
Set at the top of Trousdale, this unparalleled estate is a bold exploration of raw precision, industrial elegance, and sculptural architecture, all while capturing sweeping 180-degree southern views. Designed and built by the acclaimed ID Group, the home centers around a circular motor court enveloped by rhythmic board-formed concrete. Monolithic walls serve as both privacy buffers and dynamic light sculptures, casting dancing shadows from sunrise to dusk. Inside, the architectural intent continues with oversized concrete volumes, perforated metal ceilings, and brushed steel detailing. Framed views of the city and ocean command attention, most dramatically from the main living room, where a retractable glass wall opens to an infinity-edge pool and a horizon that stretches across the Los Angeles skyline. One of the home's most striking features, a fully exposed concept motorcycle, is installed beneath a skylit entry, serving as a dramatic showpiece. Skylights and deep architectural reveals filter daylight through the interiors, creating a constantly shifting interplay of light and shadow. Resort-caliber amenities include a state-of-the-art theater, a spa-inspired primary bath, manicured grounds, walk-in humidor, and meticulously curated one-of-a-kind fixtures. Every element of the home, from its structural form to its bespoke finishes, has been purposefully designed, making 410 Trousdale a truly singular modernist retreat in the heart of Beverly Hills.
Interior Details
11357
5
9
Has Heating:
Yes
Heating Type:
Central
Has Cooling:
Yes
Cooling Type:
Central
Has Fuel:
No
Fuel Type:
N/A
Has Basement:
No
Basement Type:
N/A
Has Flooring:
No
Flooring Type:
N/A
Has Fireplace:
Yes
Fireplace Type:
N/A
Property Details
86594
Yes
No
Type:
N/A
Location:
N/A
Status:
N/A
Number of Spaces:
N/A
N/A
N/A
N/A
N/A
N/A
N/A
N/A
Construction Details
Contemporary
N/A
N/A
N/A
N/A
Tax History
Year
Amount
Land
Improvement
Percent Change
Assessment
2019
$443,306
$23,487,883
$14,739,565
--%
$38,227,448
2019
$443,306
$23,027,337
$14,450,554
--%
$37,477,891
2018
$426,416
$22,575,821
$14,167,210
--%
$36,743,031
2017
$416,314
$22,133,158
$13,889,422
--%
$36,022,580
2016
$277,187
$21,699,175
$2,219,218
--%
$23,918,393
2014
$256,265
$20,954,562
$2,143,066
--%
$23,097,628
2013
$268,222
$20,859,859
$2,133,381
--%
$22,993,240
2012
$222,940
$17,470,570
$2,980,478
--%
$20,451,048

Average Home Price in 90210
Nearby Properties
Zip Code
Price
Bed
Bath
Sqft
Lot
Sold Date
$--
5 Beds
9 Baths
11,357 Sqft
86,594 Lot (sqft)
Sold 11/02/2026
$18,477,264
$18,477,264
5 Beds
7 Baths
11,179 Sqft
24,307 Lot (sqft)
Sold 10/13/2026
$--
5 Beds
1 Baths
11,000 Sqft
34,010 Lot (sqft)
Sold 09/29/2026
$23,417,138
$23,417,138
4 Beds
6 Baths
11,000 Sqft
22,985 Lot (sqft)
Sold 10/27/2026
$17,999,000
$17,999,000
3 Beds
4 Baths
10,000 Sqft
24,415 Lot (sqft)
Sold 09/29/2026
$17,750,000
$17,750,000
5 Beds
6 Baths
12,049 Sqft
25,184 Lot (sqft)
Sold 10/26/2026
$10,495,000
$10,495,000
6 Beds
7 Baths
9,800 Sqft
13,025 Lot (sqft)
Sold 10/26/2026
$11,432,760
$11,432,760
6 Beds
7 Baths
11,583 Sqft
25,440 Lot (sqft)
Sold 10/26/2026
$16,450,000
$16,450,000
5 Beds
9 Baths
10,350 Sqft
14,558 Lot (sqft)
Sold 10/27/2026
Calculators
Mortgage
Mortgage Calculator
Details for 410 TROUSDALE PL
Property Debt
Foreclosure Contact Details
Similar Homes Nearby

Guides for Trousdale Pl

In August 2024, LA’s pre-foreclosures plummeted 50% from July and 60% from last year, suggesting better economic conditions or successful homeowner interventions. Similar trends in San Jose, while SF and SD remain stable. Sacramento shows significant improvement. LA’s efforts stand out. #HousingMarket #LosAngeles



