Member Features
Find Real Estate Bargain!
Full foreclosure details
Home value, equity and ownership info
Find homes priced below market
Get full access with a FREE Account
Already a member?
$1,200,000
Listing Price4beds
2baths
4,016sqft
28,009sqft lot
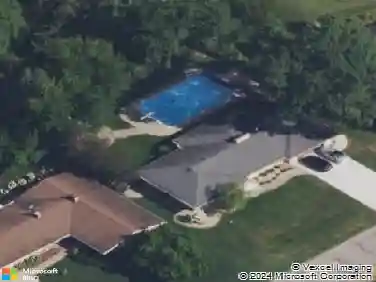
1107 Trossicks Trl, Mishawaka, IN 46545
Member Features
Find Real Estate Bargain!
Full foreclosure details
Home value, equity and ownership info
Find homes priced below market
Get full access with a FREE Account
Already a member?
For Sale
Off Market
Home type
Price / sqft
Year built
Home Details
Luxury meets livability in this newly completed 2025 Capstone-built waterfront home in Highland Village on the River. Thoughtfully designed with over-the-top craftsmanship and everyday comfort in mind, this custom home sits on a wooded lot on the St. Joseph River and offers the kind of details you have to see in person. Step inside to soaring ceilings, walls of windows, and a light-filled great room. The chef's kitchen was built to impress, featuring Sub-Zero refrigeration, a Wolf gas cooktop with double ovens, two dishwashers, beverage refrigerator, quartz countertops, an oversized island, and an incredible walk-in pantry that keeps everything beautifully organized while out of sight. The main floor lives like its own private retreat with an entire primary wing dedicated to comfort. The spacious bedroom opens to peaceful views, while the spa-inspired bath offers heated tile floors, dual vanities, an oversized walk-in shower, and a custom dressing room-sized closet that's every bit as impressive as the suite itself. Guests enjoy a second main-level bedroom while the walkout lower level expands the home's versatility with two additional bedrooms, a spacious recreation room, kitchenette, second laundry room, and direct access to the backyard. Designed for entertaining, the enlarged covered composite deck creates seamless indoor-outdoor living. Luxury continues behind the scenes with an elevator serving both levels, Sonos whole-home audio, tankless water heater, reverse osmosis
Interior Details
4016
4
2
Has Heating:
Yes
Heating Type:
Central
Has Cooling:
No
Cooling Type:
N/A
Has Fuel:
Yes
Fuel Type:
Gas
Has Basement:
No
Basement Type:
Partial
Has Flooring:
No
Flooring Type:
N/A
Has Fireplace:
Yes
Fireplace Type:
N/A
Property Details
28009
Yes
Yes
Type:
Garage, Attached
Location:
N/A
Status:
N/A
Number of Spaces:
0
N/A
N/A
N/A
N/A
N/A
N/A
N/A
Construction Details
N/A
N/A
N/A
N/A
N/A
Tax History
Year
Amount
Land
Improvement
Percent Change
Assessment
2019
$23
$800
$0
--%
$800
2018
$32
$1,000
$0
--%
$1,000
2017
$38
$1,100
$0
--%
$1,100
2016
$36
$1,200
$0
--%
$1,200
2016
$36
$1,300
$0
--%
$1,300

Average Home Price in 46545
Nearby Properties
Zip Code
Price
Bed
Bath
Sqft
Lot
Sold Date
$1,200,000
$1,200,000
4 Beds
2 Baths
4,016 Sqft
28,009 Lot (sqft)
Sold 07/17/2026