Member Features
Find Real Estate Bargain!
Full foreclosure details
Home value, equity and ownership info
Find homes priced below market
Get full access with a FREE Account
Already a member?
$768,900
Listing Price4beds
4baths
2,968sqft
24,133sqft lot
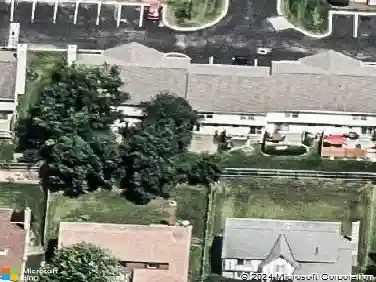
5542 Troon Pl, Westerville, OH 43082
Member Features
Find Real Estate Bargain!
Full foreclosure details
Home value, equity and ownership info
Find homes priced below market
Get full access with a FREE Account
Already a member?
For Sale
Off Market
Home type
Price / sqft
Year built
Home Details
What a house In Highland Lakes! What a lot in Highland Lakes! This 4 BR, 3.5 BA in Olentangy Schools has it all. End of cul de sac wooded lot with deck and great patio with outdoor fireplace, custom built by owner with renovated owners bath, huge closets, mudroom, private (rear of house ) office plus another office or bedroom possibility in WALKOUT lower level. Full kitchen, full bath and fireplace in walkout lower level with fullview windows. Laundry on 2nd floor plus hook ups on main level mudroom, irrigation system, large, 3 car garage, whole house central vac, speakers throughout, copper sink in kitchen. Lakes Country Club features pool, racket sports, outdoor patio, bocce, Ducks Club and many activities throughout the year and a world class golf course to boot! Easy access to Polaris, 1, Westerville Rec Center, Uptown Westerville, Alum Creek State Park. Dont miss this one!
Interior Details
2968
4
4
Has Heating:
Yes
Heating Type:
Baseboard
Has Cooling:
Yes
Cooling Type:
Central
Has Fuel:
Yes
Fuel Type:
Oil
Has Basement:
No
Basement Type:
Partial
Has Flooring:
No
Flooring Type:
N/A
Has Fireplace:
Yes
Fireplace Type:
N/A
Property Details
24133
Yes
Yes
Type:
Garage, Attached
Location:
N/A
Status:
N/A
Number of Spaces:
3
No
No
No
No
No
Yes
No
Construction Details
Conventional
Brick/stone (brick And/or Stone)
N/A
N/A
N/A
Tax History
Year
Amount
Land
Improvement
Percent Change
Assessment
2019
$10,677
$30,310
$120,750
--%
$151,060
2018
$10,572
$30,310
$120,750
--%
$151,060
2017
$10,345
$30,310
$120,750
--%
$151,060
2016
$9,821
$25,480
$107,700
--%
$133,180
2015
$8,942
$25,480
$107,700
--%
$133,180
2013
$8,628
$25,480
$102,550
--%
$128,030
2012
$8,539
$25,480
$102,550
--%
$128,030

Average Home Price in 43082
Nearby Properties
Zip Code
Price
Bed
Bath
Sqft
Lot
Sold Date
$658,680
5 Beds
2.5 Baths
2,803 Sqft
13,803 Lot (sqft)
Sold 06/17/2026
$699,529
$699,529
4 Beds
2.5 Baths
3,147 Sqft
11,500 Lot (sqft)
Sold 06/11/2026
$929,900
3 Beds
3 Baths
3,159 Sqft
7,187 Lot (sqft)
Sold 11/02/2026
$1,150,000
$1,150,000
4 Beds
2.5 Baths
2,556 Sqft
10,156 Lot (sqft)
Sold 10/27/2026
$610,143
4 Beds
3 Baths
2,694 Sqft
10,716 Lot (sqft)
Sold 10/27/2026
$768,900
$768,900
4 Beds
4 Baths
2,968 Sqft
24,133 Lot (sqft)
Sold 10/26/2026
$649,900
4 Beds
2.5 Baths
2,873 Sqft
14,767 Lot (sqft)
Sold 10/13/2026
$948,022
$948,022
4 Beds
3.5 Baths
2,928 Sqft
15,507 Lot (sqft)
Sold 10/27/2026
$628,922
4 Beds
2.5 Baths
2,760 Sqft
10,149 Lot (sqft)
Sold 10/26/2026