Member Features
Find Real Estate Bargain!
Full foreclosure details
Home value, equity and ownership info
Find homes priced below market
Get full access with a FREE Account
Already a member?
$530,000
Listing Price2beds
2baths
1,560sqft
50,965sqft lot
453 Triton Trl, Broken Bow, OK 74728
Member Features
Find Real Estate Bargain!
Full foreclosure details
Home value, equity and ownership info
Find homes priced below market
Get full access with a FREE Account
Already a member?
For Sale
Off Market
Home type
Price / sqft
Year built
Home Details
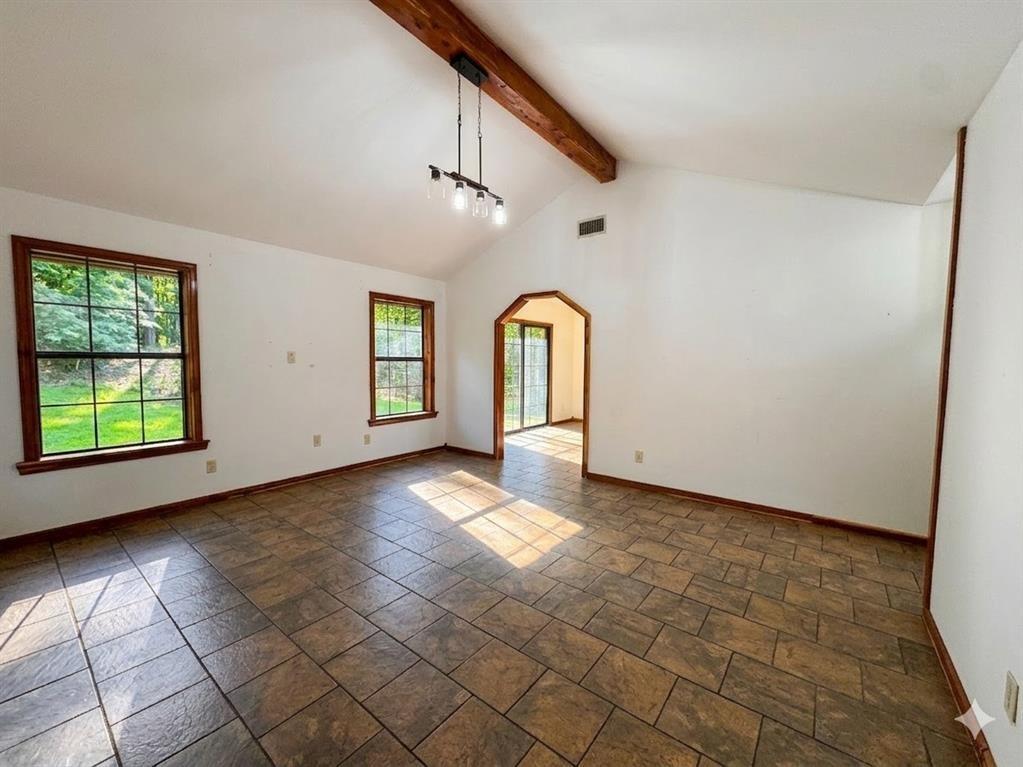
Haus of Pine offers a blend of modern comfort & natural beauty in the heart of Broken Bow, making it a standout opportunity for a vacation home or STR investment. Surrounded by towering pine trees & just minutes from Hochatown & Broken Bow Lake, this thoughtfully designed cabin delivers the type of experience todays travelers are actively seeking when booking a mountain retreat. Inside, the cabin features a bright & inviting open floor plan that allows the living room, dining space, & kitchen to flow seamlessly together. Large windows bring in natural light & frame the peaceful wooded views, creating an atmosphere that feels both relaxing and connected to nature. The living area centers around a cozy indoor fireplace, while the fully equipped kitchen offers everything guests need for weekend stays or extended vacations. The cabin comfortably sleeps 4 guests with 2 bedrooms, each with its own private bathroom. The primary suite features a king bed with an attached bath, while the second bedroom includes a twin-over-double bunk with its own bathroom, making the layout ideal for couples, small families, or groups traveling together. This configuration provides both comfort and privacy, an important feature for successful short-term rentals. Outdoor living spaces are designed with guest experience in mind. The covered patio offers ample seating and a gas grill for outdoor dining, while the gazebo-style hot tub provides a relaxing place to unwind beneath the trees. Evenings can be
Interior Details
1560
2
2
Has Heating:
Yes
Heating Type:
Central
Has Cooling:
Yes
Cooling Type:
Central
Has Fuel:
No
Fuel Type:
N/A
Has Basement:
No
Basement Type:
N/A
Has Flooring:
No
Flooring Type:
N/A
Has Fireplace:
Yes
Fireplace Type:
N/A
Property Details
50965
No
No
Type:
N/A
Location:
N/A
Status:
N/A
Number of Spaces:
N/A
N/A
N/A
N/A
N/A
N/A
N/A
N/A
Construction Details
Traditional/old
Wood Siding
N/A
N/A
Metal
Tax History
Year
Amount
Land
Improvement
Percent Change
Assessment

Average Home Price in 74728
Nearby Properties
Zip Code
Price
Bed
Bath
Sqft
Lot
Sold Date
$615,900
2 Beds
2 Baths
1,593 Sqft
47,175 Lot (sqft)
Sold 10/27/2026
$499,000
$499,000
1 Beds
1 Baths
1,459 Sqft
52,708 Lot (sqft)
Sold 10/12/2026
$530,000
$530,000
2 Beds
2 Baths
1,560 Sqft
50,965 Lot (sqft)
Sold 10/13/2026
$459,900
2 Beds
2 Baths
1,418 Sqft
48,787 Lot (sqft)
Sold 10/26/2026
$619,000
3 Beds
2 Baths
1,575 Sqft
49,658 Lot (sqft)
Sold 10/26/2026
$536,626
$536,626
4 Beds
4 Baths
1,568 Sqft
54,512 Lot (sqft)
Sold 10/26/2026