
Member Features
Find Real Estate Bargain!
Full foreclosure details
Home value, equity and ownership info
Find homes priced below market
Get full access with a FREE Account
Already a member?
$1,474,900
Listing Price5beds
4baths
3,078sqft
8,364sqft lot
11 Tristram Way, Miramar Beach, FL 32550
Member Features
Find Real Estate Bargain!
Full foreclosure details
Home value, equity and ownership info
Find homes priced below market
Get full access with a FREE Account
Already a member?
For Sale
Off Market
Home type
Price / sqft
Year built
Home Details
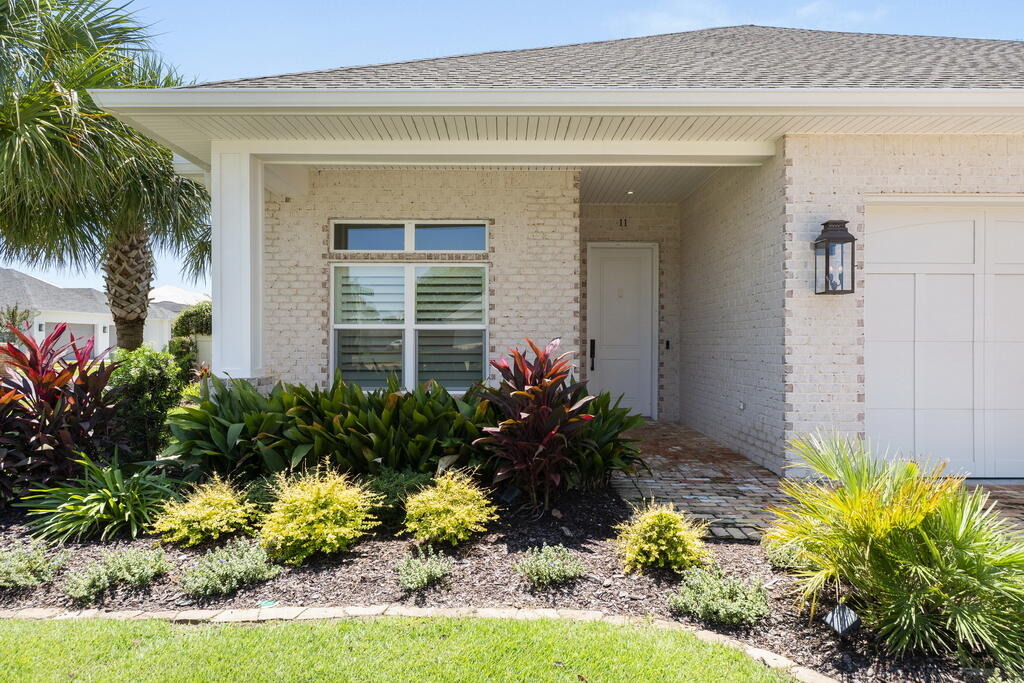
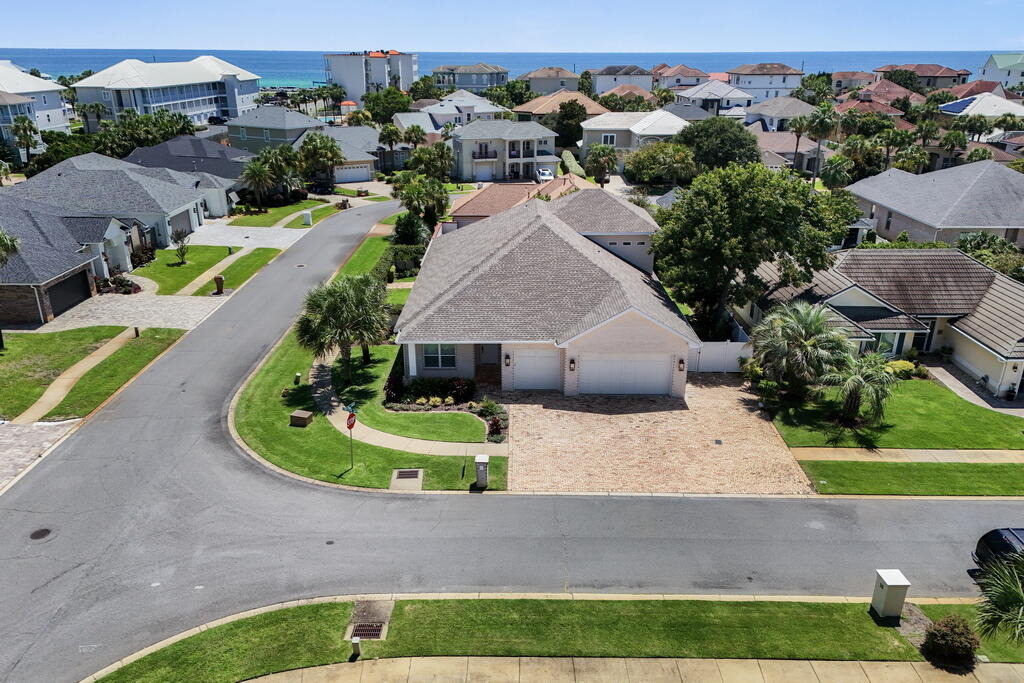
*Please Click & View The Full Virtual Tour that includes Cost To Own, Rental Projections, and Notable Features List*n 11 Tristram Way is one of my favorites, it was lovingly built as a custom family home and that love they put into its design shows. The details in this home are ahead of its time, it boasts a reclaimed Chicago brick exterior, Wolf & SubZero appliances, and one of the only true three-car garages south of Highway 98. It has a floor plan that is almost entirely on a single level, and the 10-foot ceiling height along with 8-foot doors throughout make the home feel even more spacious. The community, Avalon Beach Estates, is one of the best deals on the Emerald Coast. For a $1,600 annual HOA fee it offers 500' of private beach and has one of the quietest beaches of any community. There's also a community pool, pickleball, and tennis within a 5-minute walk from the home. In addition, 11 Tristram Way is a short golf cart or e-bike ride from the Destin Commons & Sandestin Factory Outlet Mall.nnFloor Plan:nAs you enter the home there's a large flex room that was originally designed to be a homeschool room, but it can easily function as a dining room, sitting room, home gym, or home office. The floorplan then flows into the large living room and kitchen area. The kitchen is outfitted with Wolf range, oven, and built-in steam oven. It also has a SubZero refrigerator and custom cabinetry with dovetail joints. Off the main living area is the sizable walk-in laundry room whi
Interior Details
3078
5
4
Has Heating:
Yes
Heating Type:
Forced Air With Air Conditioning
Has Cooling:
Yes
Cooling Type:
Central
Has Fuel:
No
Fuel Type:
N/A
Has Basement:
No
Basement Type:
N/A
Has Flooring:
No
Flooring Type:
Tile (unspecified)
Has Fireplace:
Yes
Fireplace Type:
N/A
Property Details
8364
No
No
Type:
Driveway Brick
Location:
N/A
Status:
N/A
Number of Spaces:
0
No
No
No
No
Yes
No
No
Construction Details
N/A
Brick
N/A
Cathedral/clerestory
Composition Shingle
Tax History
Year
Amount
Land
Improvement
Percent Change
Assessment
2020
$5,173
$0
$0
--%
$555,581
2019
$5,022
$0
$0
--%
$543,090
2018
$4,942
$119,271
$413,693
--%
$532,964
2017
$4,813
$115,797
$407,043
--%
$522,840
2016
$1,114
$111,344
$0
--%
$111,344
2014
$886
$0
$0
--%
$86,000
2013
$885
$86,000
$0
--%
$86,000
2012
$746
$0
$0
--%
$76,918

Average Home Price in 32550
Nearby Properties
Zip Code
Price
Bed
Bath
Sqft
Lot
Sold Date
$1,754,328
$1,754,328
6 Beds
5.5 Baths
2,620 Sqft
4,312 Lot (sqft)
Sold 10/06/2026
$1,895,000
$1,895,000
7 Beds
7 Baths
3,238 Sqft
4,661 Lot (sqft)
Sold 10/05/2026
$1,695,000
$1,695,000
6 Beds
6 Baths
2,928 Sqft
4,138 Lot (sqft)
Sold 10/05/2026
$1,685,000
$1,685,000
5 Beds
5.5 Baths
2,904 Sqft
7,318 Lot (sqft)
Sold 10/06/2026
$1,051,717
$1,051,717
4 Beds
3 Baths
3,296 Sqft
10,149 Lot (sqft)
Sold 10/05/2026
$1,499,000
$1,499,000
7 Beds
7.5 Baths
3,300 Sqft
4,704 Lot (sqft)
Sold 10/05/2026
$755,613
3 Beds
2.5 Baths
2,882 Sqft
10,616 Lot (sqft)
Sold 10/06/2026
$1,474,900
$1,474,900
5 Beds
4 Baths
3,078 Sqft
8,364 Lot (sqft)
Sold 09/29/2026
$1,750,000
$1,750,000
4 Beds
6 Baths
3,103 Sqft
5,750 Lot (sqft)
Sold 09/29/2026





