Member Features
Find Real Estate Bargain!
Full foreclosure details
Home value, equity and ownership info
Find homes priced below market
Get full access with a FREE Account
Already a member?
$364,208
Listing Price2beds
1.5baths
1,274sqft
17,424sqft lot
140 Tripp Rd, Woodstock, CT 06281
Member Features
Find Real Estate Bargain!
Full foreclosure details
Home value, equity and ownership info
Find homes priced below market
Get full access with a FREE Account
Already a member?
For Sale
Home type
Price / sqft
Year built
Home Details
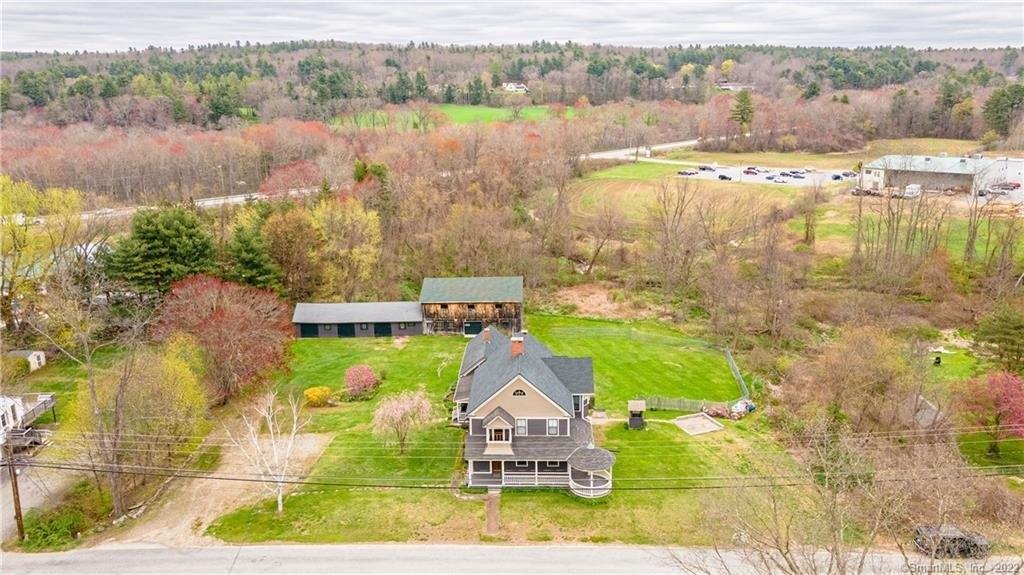
This residence offers a rare opportunity to inhabit a piece of Woodstock's history. Originally commissioned in 1840 and crafted by William Hammond of Woodstock Hill, the structure served as the Harrisville District School, educating the youth of Pomfret, Thompson, and Woodstock for eight decades. After closing its doors as a place of learning in 1920, it has been meticulously preserved and thoughtfully expanded, remaining under the stewardship of its current owners for the past 28 years. The home's architecture is a marriage of the original 19th-century brickwork and contemporary refinements. Access is granted via two entrances: the original exterior school stairs from Harrisville Road or the more everyday kitchen entry located off the driveway and deck. The dine-in kitchen features custom cabinetry, a generous kitchen island, and a dedicated wood stove. Sliding glass doors transition seamlessly to the back patio, inviting the outdoors in. Occupying the footprint of the original one-room schoolhouse, the living room features a fireplace mantel and wood stove anchoring the space, it brings a profound sense of warmth and character that is felt during any season. The main level is completed by a versatile reading nook or home office and a full bath featuring both a jetted soaking tub and a separate stall shower. Housed on the second floor are the primary and secondary bedroom.
Interior Details
1274
2
1.5
Has Heating:
Yes
Heating Type:
Forced Air With Air Conditioning
Has Cooling:
No
Cooling Type:
N/A
Has Fuel:
Yes
Fuel Type:
Oil
Has Basement:
No
Basement Type:
Partial
Has Flooring:
No
Flooring Type:
N/A
Has Fireplace:
Yes
Fireplace Type:
N/A
Property Details
17424
No
No
Type:
N/A
Location:
N/A
Status:
N/A
Number of Spaces:
N/A
N/A
N/A
N/A
N/A
N/A
N/A
N/A
Construction Details
Cape Cod
Aluminum/vinyl
N/A
Gable
Asphalt
Tax History
Year
Amount
Land
Improvement
Percent Change
Assessment
2020
$2,830
$29,400
$86,100
--%
$115,500
2019
$2,830
$29,400
$86,100
--%
$115,500
2018
$2,830
$29,400
$86,100
--%
$115,500
2017
$2,807
$29,400
$86,100
--%
$115,500
2016
$2,606
$32,500
$75,900
--%
$108,400

Average Home Price in 06281
Nearby Properties
Zip Code
Price
Bed
Bath
Sqft
Lot
Sold Date
$338,000
$338,000
2 Beds
1 Baths
1,222 Sqft
21,780 Lot (sqft)
Sold 10/13/2026
$364,208
$364,208
2 Beds
1.5 Baths
1,274 Sqft
17,424 Lot (sqft)
Sold 10/26/2026
$365,459
3 Beds
2 Baths
1,144 Sqft
13,939 Lot (sqft)
Sold 10/27/2026
$434,571
4 Beds
2 Baths
1,411 Sqft
17,424 Lot (sqft)
Sold 10/26/2026