Member Features
Find Real Estate Bargain!
Full foreclosure details
Home value, equity and ownership info
Find homes priced below market
Get full access with a FREE Account
Already a member?
$1,550,000
Listing Price3beds
4baths
2,608sqft
6,300sqft lot
6114 Triple Crown Dr, Reno, NV 89511
Member Features
Find Real Estate Bargain!
Full foreclosure details
Home value, equity and ownership info
Find homes priced below market
Get full access with a FREE Account
Already a member?
For Sale
Off Market
Home type
Price / sqft
Year built
Home Details
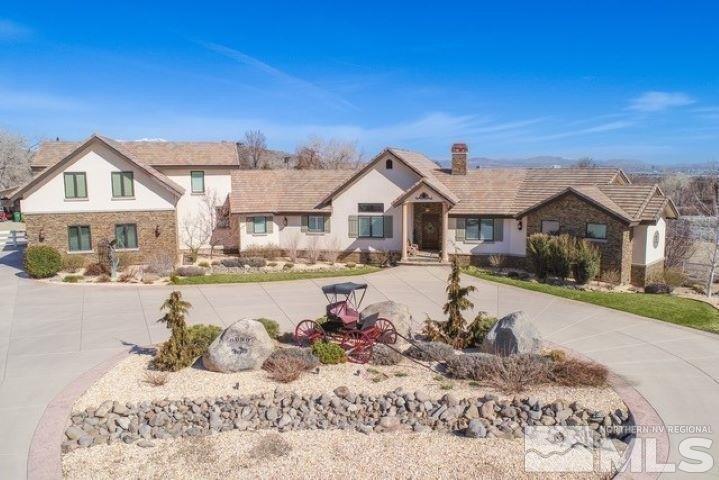
Welcome to 6114 Triple Crown Drive, an extraordinary residence offering the apex of single-level luxury living in the heart of Rancharrah. This home is a perfect blend of sophisticated design and serene living, with a private outdoor retreat that feels like a natural extension of the interior.nnStep inside a home that feels both warm and inviting, with a color palette that perfectly complements any design style. The well-appointed 3-bedroom, 3.5-bath + office/den floor plan effortlessly draws you toward the great room, where a stunning 16-foot multi-slide glass door creates a seamless connection to the outdoors. The great room is anchored by a stylish 60-inch gas fireplace, with floor to ceiling marble surround. Adjacent, the gourmet kitchen is a true entertainers dream- sleek cabinetry, exquisite quartz countertops, and an abundance of clever storage.nnThe outdoor space is a private paradise designed for ultimate relaxation. The covered patio is fully equipped with a built-in gas fire pit and a soothing fountain, creating the perfect escape from the everyday. This tranquil setting provides a peaceful backdrop for unwinding or hosting intimate gatherings.nnCompleting this homes exceptional design is a luxurious primary suite that offers a true sanctuary with a spa-inspired bathroom and a custom-designed walk-in closet. No detail was overlooked, from the convenience of Hunter Douglas motorized shades to the sleek marble mosaic accent wall in the powder bath and designer light
Interior Details
2608
3
4
Has Heating:
Yes
Heating Type:
Forced Air With Air Conditioning
Has Cooling:
Yes
Cooling Type:
Central
Has Fuel:
No
Fuel Type:
N/A
Has Basement:
No
Basement Type:
N/A
Has Flooring:
No
Flooring Type:
N/A
Has Fireplace:
Yes
Fireplace Type:
N/A
Property Details
6300
Yes
Yes
Type:
Garage, Attached
Location:
N/A
Status:
N/A
Number of Spaces:
2
N/A
N/A
N/A
N/A
N/A
N/A
N/A
Construction Details
N/A
Combination
N/A
N/A
Composition Shingle
Tax History
Year
Amount
Land
Improvement
Percent Change
Assessment
2020
$2,679
$72,800
$93
--%
$72,893
2019
$2,676
$72,800
$0
--%
$72,800
2018
$2,672
$0
$0
--%
$0

Average Home Price in 89511
Nearby Properties
Zip Code
Price
Bed
Bath
Sqft
Lot
Sold Date
$820,108
$820,108
4 Beds
3 Baths
2,740 Sqft
9,975 Lot (sqft)
Sold 09/30/2026
$801,424
$801,424
4 Beds
2.5 Baths
2,249 Sqft
8,407 Lot (sqft)
Sold 09/05/2026
$1,174,568
$1,174,568
3 Beds
3 Baths
2,791 Sqft
6,141 Lot (sqft)
Sold 08/12/2026
$1,351,689
$1,351,689
3 Beds
3.5 Baths
2,608 Sqft
6,001 Lot (sqft)
Sold 08/12/2026
$1,650,000
$1,650,000
3 Beds
4 Baths
2,828 Sqft
7,685 Lot (sqft)
Sold 09/29/2026
$1,008,995
$1,008,995
3 Beds
4 Baths
2,608 Sqft
6,000 Lot (sqft)
Sold 10/26/2026
$1,395,000
$1,395,000
3 Beds
3.5 Baths
2,811 Sqft
5,885 Lot (sqft)
Sold 10/26/2026
$1,699,000
$1,699,000
3 Beds
4 Baths
2,811 Sqft
5,180 Lot (sqft)
Sold 09/29/2026
$1,287,696
$1,287,696
3 Beds
3.5 Baths
2,811 Sqft
5,286 Lot (sqft)
Sold 10/27/2026