Member Features
Find Real Estate Bargain!
Full foreclosure details
Home value, equity and ownership info
Find homes priced below market
Get full access with a FREE Account
Already a member?
$1,606,830
Listing Price4beds
3.5baths
5,228sqft
43,560sqft lot
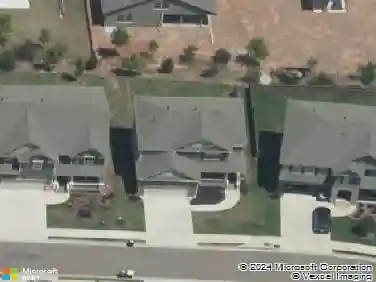
207 Trinity Way, Canton, GA 30115
Member Features
Find Real Estate Bargain!
Full foreclosure details
Home value, equity and ownership info
Find homes priced below market
Get full access with a FREE Account
Already a member?
For Sale
Home type
Price / sqft
Year built
Home Details
Welcome to 207 Trinity Way, a private luxury estate set on over one acre in Trinity Creek, an exclusive gated enclave of only 28 estate homes in Canton, Georgia. Located in the award winning Creekview High School district with the added appeal of Cherokee County tax benefits, this thoughtfully designed residence offers refined main level living, exceptional entertaining spaces, and a resort style outdoor retreat.nnA dramatic two story entry sets the tone with light filled interiors, hardwood floors throughout, refined trim detail, plantation shutters, soaring ceilings, and a gracious dining room designed to host 12 or more. The open family room is anchored by an expansive stone gas fireplace, creating a warm and elegant gathering space at the heart of the home. Just off the kitchen, a private library offers a quiet retreat for work, reading, or conversation.nnDesigned for everyday comfort and elevated living, the main level features two spacious primary suites, each filled with natural light and complete with walk in closets and spa inspired baths. The chef inspired kitchen is beautifully appointed with KitchenAid custom built in appliances, a Wolf gas stove, double ovens, wet bar, oversized island with extra storage, generous counter space, walk in pantry, and seamless flow to the screened porch.nnThe screened porch with Trex decking and a stacked stone fireplace extends the living space outdoors and overlooks the private backyard setting. A spacious mudroom, expanded laundr
Interior Details
5228
4
3.5
Has Heating:
Yes
Heating Type:
Forced Air With Air Conditioning
Has Cooling:
Yes
Cooling Type:
Central
Has Fuel:
Yes
Fuel Type:
Gas
Has Basement:
No
Basement Type:
Unfinished
Has Flooring:
No
Flooring Type:
Tile (unspecified)
Has Fireplace:
Yes
Fireplace Type:
N/A
Property Details
43560
No
No
Type:
N/A
Location:
N/A
Status:
N/A
Number of Spaces:
N/A
No
No
No
No
Yes
No
No
Construction Details
Ranch
Brick
N/A
Hip
Wood Shingle
Tax History
Year
Amount
Land
Improvement
Percent Change
Assessment
2020
$7,567
$60,000
$344,000
--%
$404,000
2019
$7,244
$60,000
$327,920
--%
$387,920
2018
$7,129
$60,000
$317,080
--%
$377,080
2017
$5,929
$40,000
$279,920
--%
$319,920
2016
$5,294
$32,800
$255,960
--%
$288,760
2014
$4,074
$30,000
$108,320
--%
$138,320
2013
$539
$18,000
$0
--%
$18,000
2012
$540
$18,000
$0
--%
$18,000

Average Home Price in 30115
Nearby Properties
Zip Code
Price
Bed
Bath
Sqft
Lot
Sold Date
$2,495,000
$2,495,000
7 Beds
7 Baths
5,207 Sqft
89,733 Lot (sqft)
Sold 10/17/2026
$1,606,830
$1,606,830
4 Beds
3.5 Baths
5,228 Sqft
43,560 Lot (sqft)
Sold 10/26/2026
$1,675,000
$1,675,000
6 Beds
8 Baths
5,501 Sqft
44,866 Lot (sqft)
Sold 10/26/2026
$2,190,000
$2,190,000
6 Beds
5 Baths
5,901 Sqft
130,244 Lot (sqft)
Sold 10/13/2026
$1,699,900
$1,699,900
5 Beds
5.5 Baths
5,064 Sqft
44,866 Lot (sqft)
Sold 10/26/2026