






Member Features
Find Real Estate Bargain!
Full foreclosure details
Home value, equity and ownership info
Find homes priced below market
Get full access with a FREE Account
Already a member?
$1,985,000
Listing Price5beds
5baths
7,787sqft
77,972sqft lot
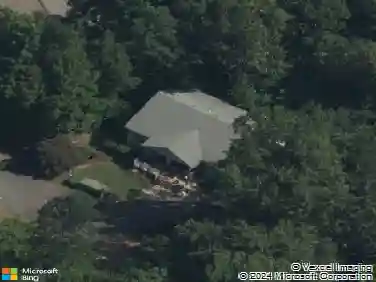
304 Trinity Overlook, Canton, GA 30115
Member Features
Find Real Estate Bargain!
Full foreclosure details
Home value, equity and ownership info
Find homes priced below market
Get full access with a FREE Account
Already a member?
For Sale
Off Market
Home type
Price / sqft
Year built
Home Details
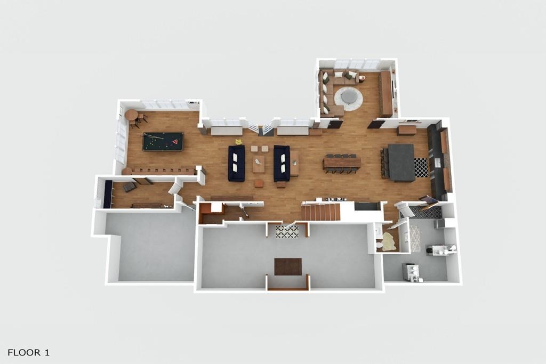
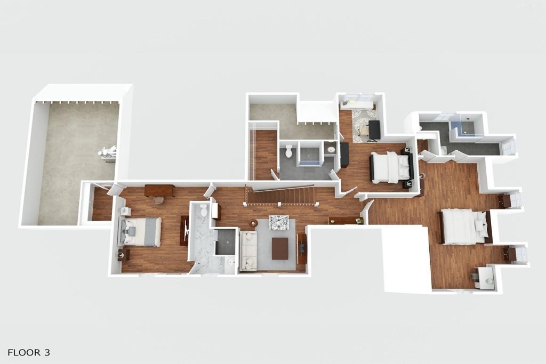
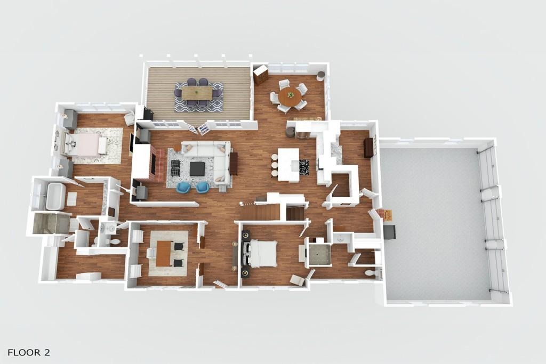
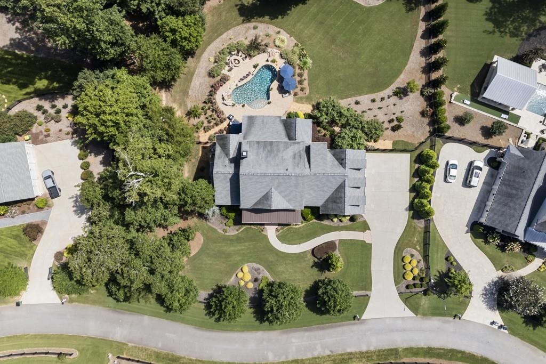
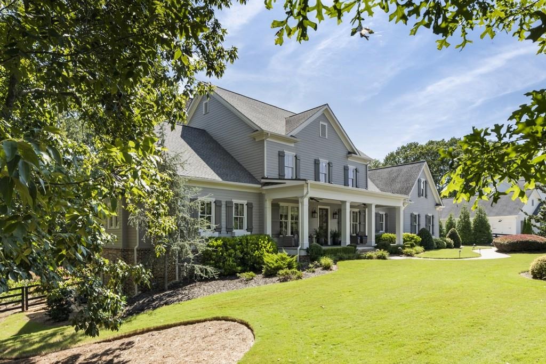
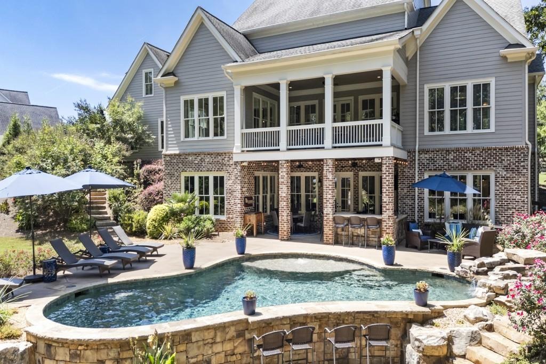
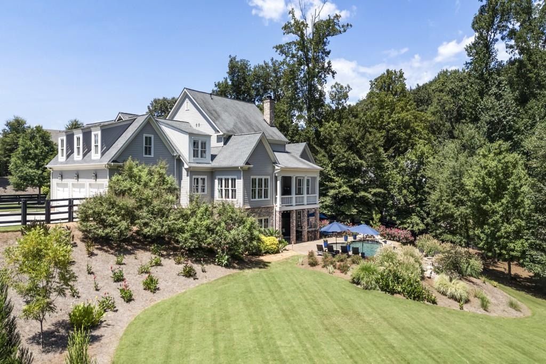
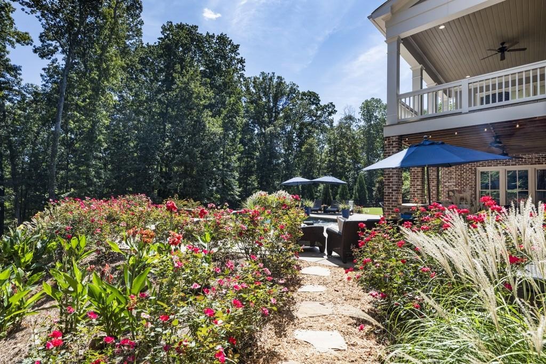
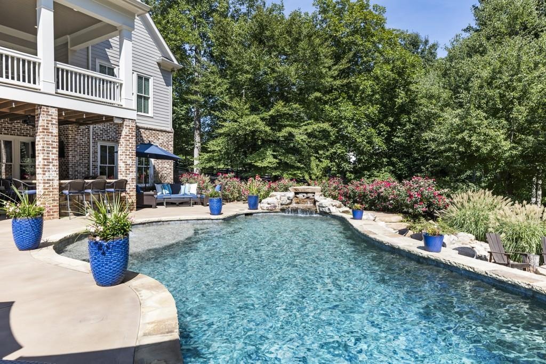
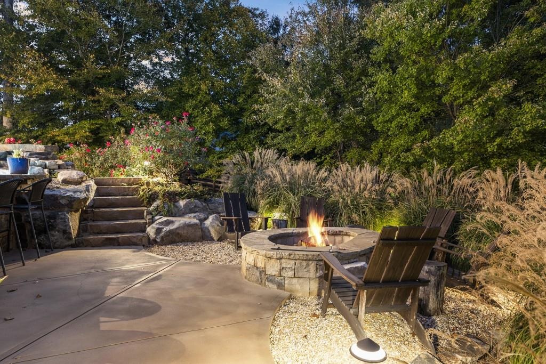
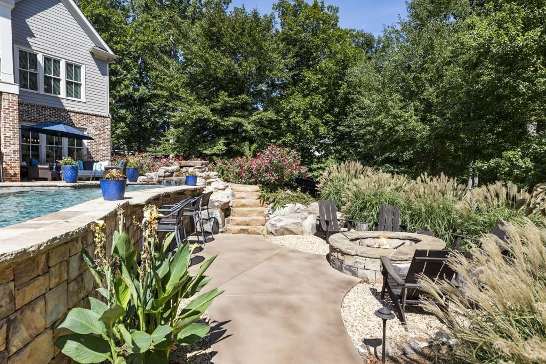
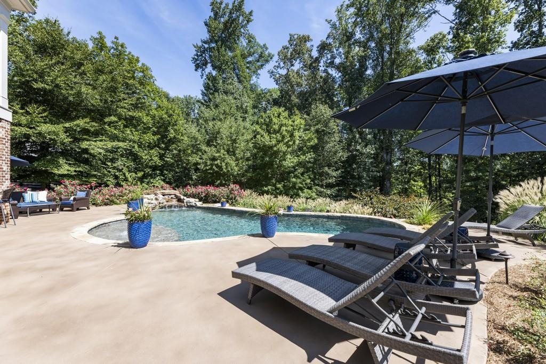
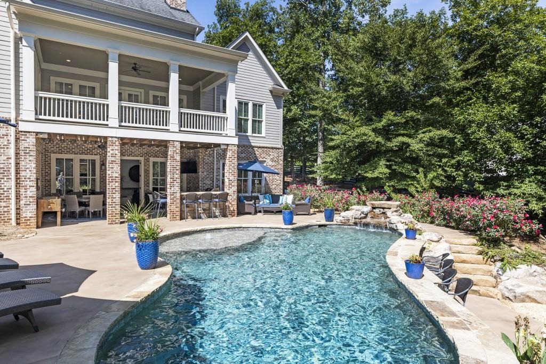
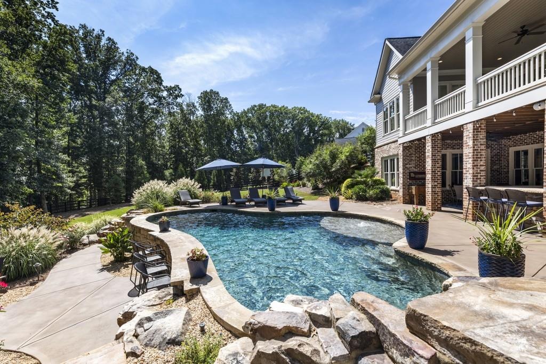
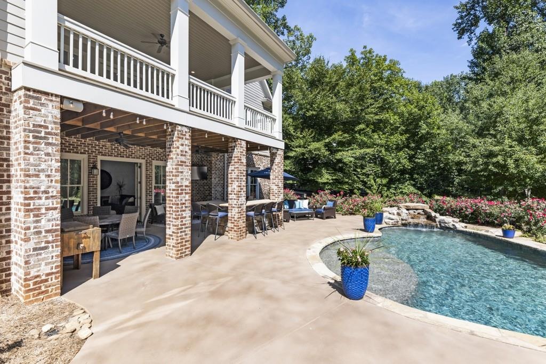
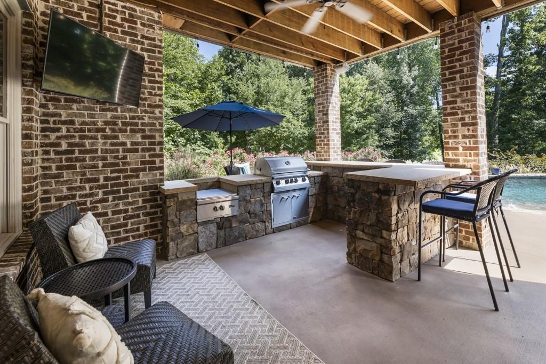
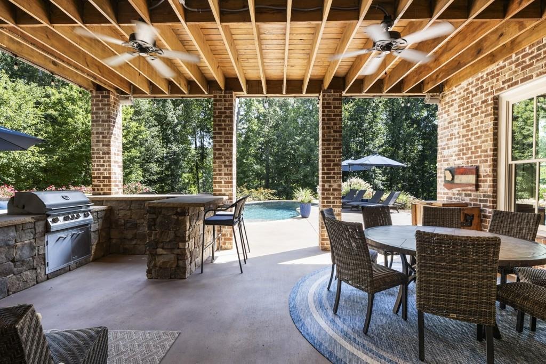
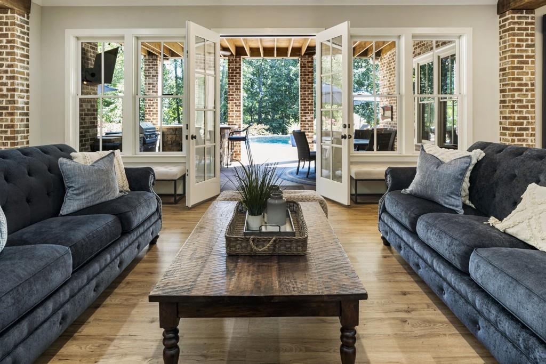
Nestled on a prime, private, and fully fenced level lot in the highly sought-after gated community of Trinity Creek, this exquisitely crafted custom home offers the ultimate blend of luxury, comfort, and timeless charm. Main-Level Living at Its Finest. From the moment you arrive, the inviting front porch and stained wood entry door set a warm tone. Step inside to discover stunning wide-plank site-finished hardwood floors, sophisticated rustic beamed and coffered ceilings, and custom brick details throughout. The Study: Flanking the foyer, a private home office features floor-to-ceiling wall trim and sliding wood barn doors.nThe Great Room: Designed for gathering, it boasts a soaring vaulted ceiling, a raised brick hearth with a cozy wood-burning fireplace, and French doors that open directly to a covered back porch for seamless alfresco dining. The Chefs Kitchen: A true showstopper equipped with professional Thermador appliances, custom designer cabinetry, elegant marble countertops, a walk-in pantry, and an open layout flowing into a sunlit dining/keeping room. The Primary on main Suite: A luxurious private retreat on the main floor featuring wood-beamed ceilings and a spa-like bath with a soaking tub, dual vanities, an expansive walk-in shower, and a custom closet. Guest Suite & Conveniences: A second main-level bedroom suite with a full bath & walk-in shower, plus a well-appointed mudroom and laundry room just off the spacious 3-car garage with pristine granite epoxy-coate
Interior Details
7787
5
5
Has Heating:
Yes
Heating Type:
Forced Air With Air Conditioning
Has Cooling:
Yes
Cooling Type:
Central
Has Fuel:
Yes
Fuel Type:
Gas
Has Basement:
No
Basement Type:
Unfinished
Has Flooring:
No
Flooring Type:
Vinyl/resilient
Has Fireplace:
Yes
Fireplace Type:
N/A
Property Details
77972
No
No
Type:
N/A
Location:
N/A
Status:
N/A
Number of Spaces:
N/A
No
No
No
No
Yes
No
No
Construction Details
Ranch
Concrete
N/A
Gable
Wood Shingle
Tax History
Year
Amount
Land
Improvement
Percent Change
Assessment
2020
$9,940
$60,000
$296,280
--%
$356,280
2019
$9,406
$60,000
$273,240
--%
$333,240
2018
$8,184
$60,000
$226,280
--%
$286,280
2017
$1,152
$40,000
$0
--%
$40,000
2016
$954
$32,800
$0
--%
$32,800
2014
$883
$30,000
$0
--%
$30,000
2013
$964
$32,200
$0
--%
$32,200
2012
$967
$32,200
$0
--%
$32,200

Average Home Price in 30115
Nearby Properties
Zip Code
Price
Bed
Bath
Sqft
Lot
Sold Date
$2,100,000
$2,100,000
5 Beds
6 Baths
7,618 Sqft
132,858 Lot (sqft)
Sold 10/26/2026
$1,985,000
$1,985,000
5 Beds
5 Baths
7,787 Sqft
77,972 Lot (sqft)
Sold 10/26/2026