Member Features
Find Real Estate Bargain!
Full foreclosure details
Home value, equity and ownership info
Find homes priced below market
Get full access with a FREE Account
Already a member?
$299,900
Listing Price4beds
2baths
1,579sqft
18,295sqft lot
6167 Trillium Trl, Ontario, NY 14519
Member Features
Find Real Estate Bargain!
Full foreclosure details
Home value, equity and ownership info
Find homes priced below market
Get full access with a FREE Account
Already a member?
For Sale
Off Market
Home type
Price / sqft
Year built
Home Details
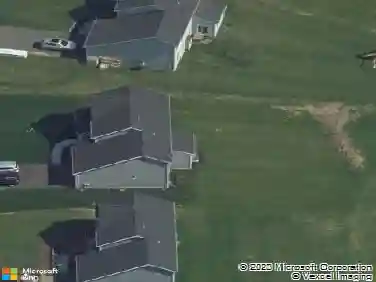
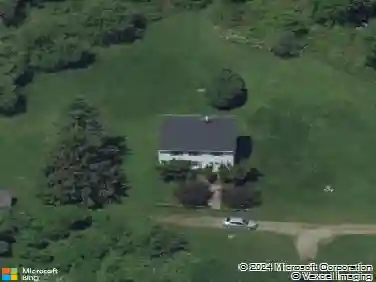
Welcome to 6167 Trillium Trail! A meticulously maintained 4-bedroom, 2-full bathroom raised ranch nestled at the end of a quiet cul-de-sac. This home delivers the perfect blend of comfort, function and style. The raised ranch design separates living spaces offering privacy alongside practicality - ideal for families or those who love to host! On the main level the gleaming hardwood floors and fresh finishes add warmth and elegance, while the lower level wet bar and recreation area is made for gatherings. The sliding glass doors open up to the stamped concrete patio which flows to a spacious yard - fantastic for BBQs, playtime or simply relaxing! Located in the sought-after 14519 zip code, this property offers easy access to ntop-rated Wayne County Schools, nearby parks, shopping and dining - all while tucked away in a serene residential enclave.
Interior Details
1579
4
2
Has Heating:
Yes
Heating Type:
Central
Has Cooling:
Yes
Cooling Type:
Central
Has Fuel:
Yes
Fuel Type:
Gas
Has Basement:
No
Basement Type:
Finished
Has Flooring:
No
Flooring Type:
N/A
Has Fireplace:
Yes
Fireplace Type:
N/A
Property Details
18295
Yes
Yes
Type:
Garage, Attached
Location:
N/A
Status:
N/A
Number of Spaces:
3
N/A
N/A
N/A
N/A
N/A
N/A
N/A
Construction Details
Raised Ranch
Aluminum/vinyl
N/A
N/A
N/A
Tax History
Year
Amount
Land
Improvement
Percent Change
Assessment
2020
$5,399
$37,000
$120,500
--%
$157,500
2020
$5,399
$37,000
$120,500
--%
$157,500
2018
$5,166
$37,000
$120,500
--%
$157,500
2017
$5,135
$37,000
$120,500
--%
$157,500
2016
$3,847
$37,000
$100,500
--%
$137,500
2015
$3,731
$30,000
$102,700
--%
$132,700
2013
$3,683
$30,000
$102,700
--%
$132,700
2011
$3,808
$30,000
$102,700
--%
$132,700

Average Home Price in 14519
Nearby Properties
Zip Code
Price
Bed
Bath
Sqft
Lot
Sold Date
$420,215
3 Beds
2.5 Baths
1,749 Sqft
18,731 Lot (sqft)
Sold 07/01/2026
$453,075
3 Beds
2 Baths
1,362 Sqft
13,504 Lot (sqft)
Sold 10/27/2026
$379,000
$379,000
4 Beds
2 Baths
1,453 Sqft
16,117 Lot (sqft)
Sold 10/26/2026
$105,000
$105,000
2 Beds
1 Baths
1,425 Sqft
71,003 Lot (sqft)
Sold 10/27/2026
$229,900
$229,900
3 Beds
1 Baths
1,507 Sqft
34,412 Lot (sqft)
Sold 10/13/2026
$299,900
$299,900
4 Beds
2 Baths
1,579 Sqft
18,295 Lot (sqft)
Sold 10/26/2026
$366,061
4 Beds
2 Baths
1,487 Sqft
17,860 Lot (sqft)
Sold 10/26/2026
$199,900
$199,900
4 Beds
2 Baths
1,596 Sqft
20,038 Lot (sqft)
Sold 10/26/2026
$299,000
$299,000
3 Beds
3 Baths
1,750 Sqft
17,860 Lot (sqft)
Sold 10/26/2026