Member Features
Find Real Estate Bargain!
Full foreclosure details
Home value, equity and ownership info
Find homes priced below market
Get full access with a FREE Account
Already a member?
$224,900
Listing Price2beds
3.5baths
1,056sqft
904sqft lot
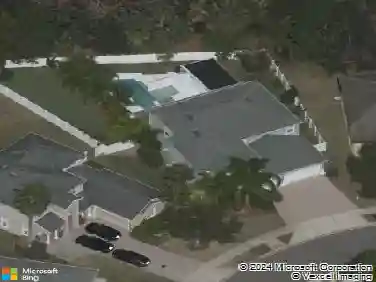
1251 Trillium Park Ln, Sanford, FL 32773
Member Features
Find Real Estate Bargain!
Full foreclosure details
Home value, equity and ownership info
Find homes priced below market
Get full access with a FREE Account
Already a member?
For Sale
Off Market
Home type
Price / sqft
Year built
Home Details
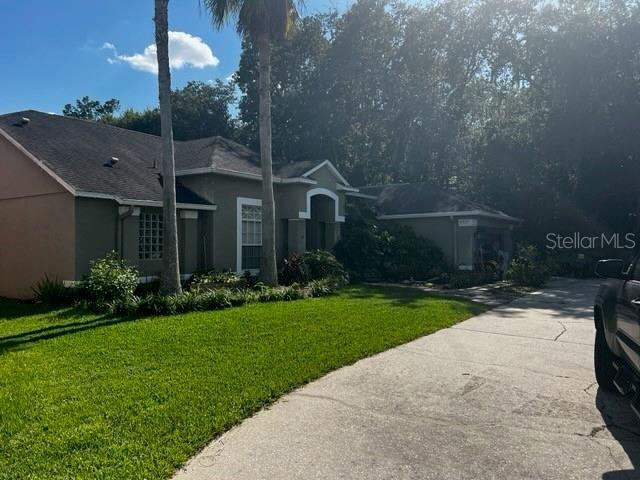
Welcome to 1251 Trillium Park Ln, a charming home located in a peaceful, well-maintained community. This inviting home blends modern comforts with classic charm, featuring an exterior with well-manicured landscaping and ample parking right outside the door. Upon entry, youre greeted by an expansive living area seamlessly connected to a stylish kitchen with sleek cabinetry, stainless-steel appliances, and tons of countertop space. The open layout allows for flexibility, ideal for both relaxation and entertaining, and the large windows provide abundant natural light. The adjacent kitchen is fully equipped with a refrigerator, stove, microwave, and dishwasher, offering both functionality and style. The kitchen flows directly into the outdoor space, offering convenient access through sliding glass doors to a private patio. This home features two full bathrooms, each equipped with a bathtub, providing comfort and practicality. The neutral-toned countertops and sleek finishes create a timeless look, while the spacious layout offers ample room for your daily routine. The home boasts two generously sized bedrooms, each designed to provide a peaceful retreat. Brand new carpeting and neutral walls create a calm, comfortable environment, with large windows allowing for an abundance of natural light. One bedroom is conveniently connected to a private bathroom, enhancing convenience and privacy. The home also features a practical laundry area with a stacked washer and dryer unit, tucked a
Interior Details
1056
2
3.5
Has Heating:
Yes
Heating Type:
Central
Has Cooling:
Yes
Cooling Type:
Central
Has Fuel:
No
Fuel Type:
N/A
Has Basement:
No
Basement Type:
N/A
Has Flooring:
No
Flooring Type:
Carpet
Has Fireplace:
Yes
Fireplace Type:
N/A
Property Details
904
No
No
Type:
N/A
Location:
N/A
Status:
N/A
Number of Spaces:
N/A
No
No
No
No
No
No
No
Construction Details
Townhouse
Concrete Block
N/A
Gable/hip
Composition Shingle
Tax History
Year
Amount
Land
Improvement
Percent Change
Assessment
2020
$2,337
$30,000
$97,268
--%
$127,268
2019
$2,171
$30,000
$86,891
--%
$116,891
2018
$1,998
$22,000
$84,467
--%
$106,467
2017
$1,940
$22,000
$79,903
--%
$101,903
2016
$1,908
$22,000
$73,210
--%
$95,210
2014
$1,808
$0
$0
--%
$90,820
2013
$203
$0
$0
--%
$10,000
2012
$138
$0
$0
--%
$7,000

Average Home Price in 32773
Nearby Properties
Zip Code
Price
Bed
Bath
Sqft
Lot
Sold Date
$245,000
2 Beds
3 Baths
1,144 Sqft
904 Lot (sqft)
Sold 11/02/2026
$212,703
2 Beds
3.5 Baths
1,140 Sqft
904 Lot (sqft)
Sold 10/27/2026
$225,000
2 Beds
3.5 Baths
1,140 Sqft
904 Lot (sqft)
Sold 10/26/2026
$224,900
2 Beds
3.5 Baths
1,056 Sqft
904 Lot (sqft)
Sold 10/26/2026
$243,333
2 Beds
3 Baths
1,140 Sqft
904 Lot (sqft)
Sold 09/29/2026
$210,000
2 Beds
2 Baths
1,056 Sqft
904 Lot (sqft)
Sold 10/13/2026
$160,000
$160,000
2 Beds
2 Baths
1,120 Sqft
774 Lot (sqft)
Sold 10/27/2026
$129,000
$129,000
2 Beds
2 Baths
1,120 Sqft
845 Lot (sqft)
Sold 10/27/2026