Member Features
Find Real Estate Bargain!
Full foreclosure details
Home value, equity and ownership info
Find homes priced below market
Get full access with a FREE Account
Already a member?
$449,900
Listing Price--beds
2.5baths
3,044sqft
6,534sqft lot
5496 Trillium Crossing Ct, Ann Arbor, MI 48103
Member Features
Find Real Estate Bargain!
Full foreclosure details
Home value, equity and ownership info
Find homes priced below market
Get full access with a FREE Account
Already a member?
For Sale
Off Market
Home type
Price / sqft
Year built
Home Details
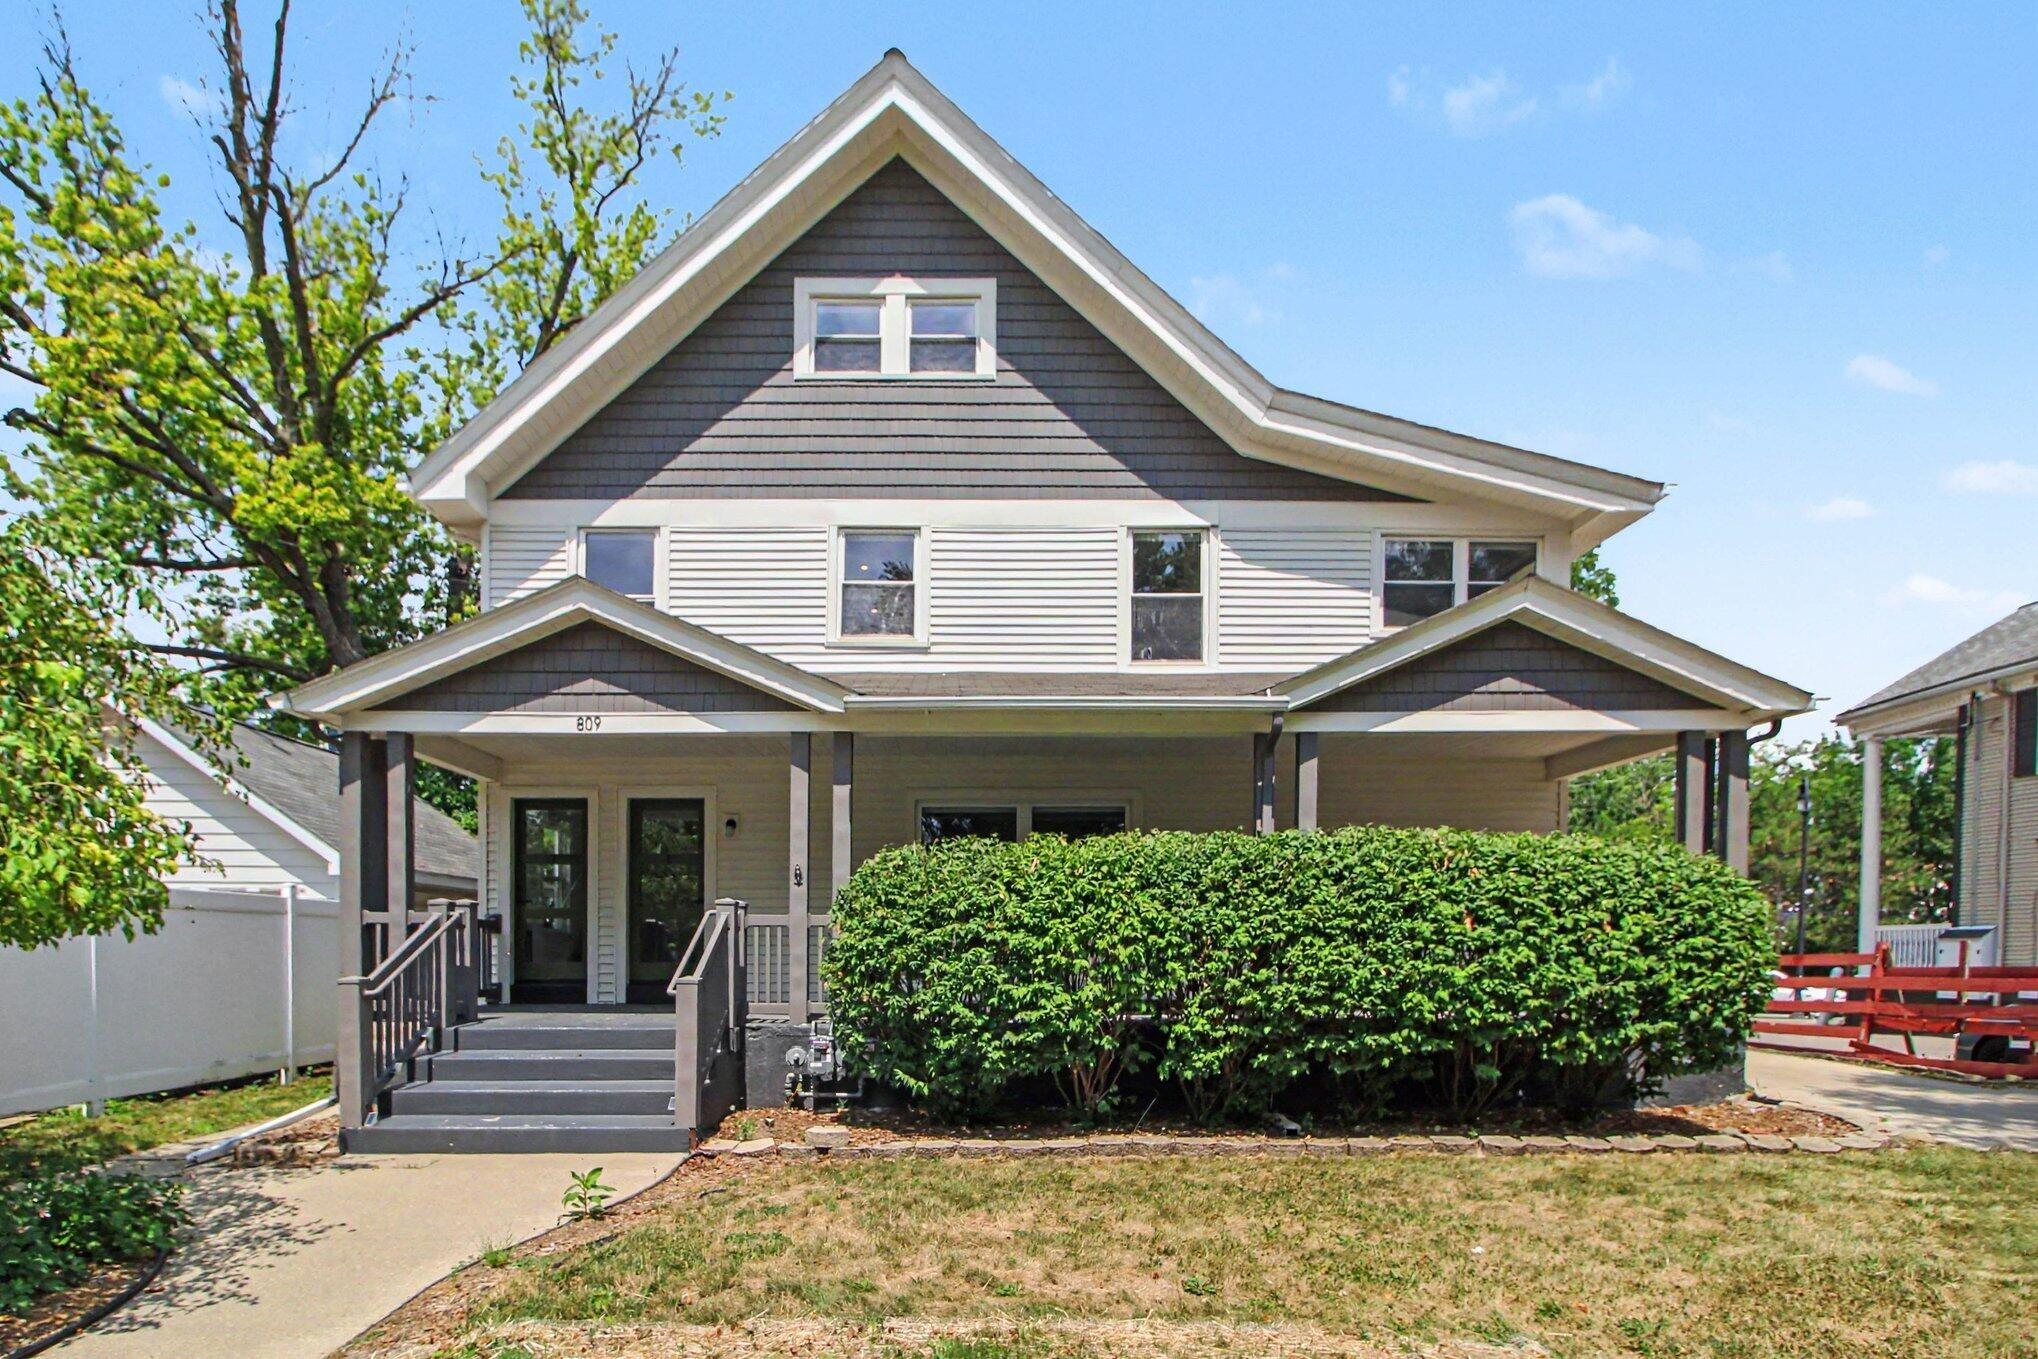
Welcome to 5496 Trillium Crossing! Beautifully updated end unit with over 3,000 square feet of finished living space, tons of natural light and quality finishes throughout. The first floor features a vaulted foyer ceilings, hardwood floors, updated lighting, first floor laundry and a private primary suite. The kitchen has maple cabinets, granite countertops, glass tile backsplash, stainless appliances and plenty of seating. The dining area opens to a spacious family room with large windows and a gas fireplace with handcrafted mantle and marble surround. The first floor primary suite is tucked away for privacy and features a walk in closet, granite counters, tile flooring and a beautifully finished shower with custom glass doors. Upstairs offers two large bedrooms, a full bath and a spacious loft that works great as a home office or additional sitting area. The finished lower level is where this unit really stands out, adding incredible additional living space with a large recreation room, dry bar, workout room, separate theater room with added acoustic insulation and a full bath. Bathrooms have been freshly painted and the home has a brand new deck. A whole house generator has also been added. Over 3,000 square feet of finished space, three bedrooms, three and a half baths, first floor primary and laundry, incredible finished lower level and plenty of updates throughout. This is a rare opportunity to get this much finished living space in a beautifully maintained end unit. Mo
Interior Details
3044
N/A
2.5
Has Heating:
Yes
Heating Type:
Forced Air With Air Conditioning
Has Cooling:
Yes
Cooling Type:
N/A
Has Fuel:
No
Fuel Type:
N/A
Has Basement:
No
Basement Type:
Basement (unspecified)
Has Flooring:
No
Flooring Type:
N/A
Has Fireplace:
Yes
Fireplace Type:
N/A
Property Details
6534
No
No
Type:
N/A
Location:
N/A
Status:
N/A
Number of Spaces:
N/A
N/A
N/A
N/A
N/A
N/A
N/A
N/A
Construction Details
Condo/apartment
N/A
N/A
N/A
N/A
Tax History
Year
Amount
Land
Improvement
Percent Change
Assessment
2018
$5,742
$0
$0
--%
$211,800
2019
$5,901
$0
$0
--%
$208,900
2018
$5,742
$0
$0
--%
$160,100
2017
$5,916
$0
$0
--%
$167,500
2016
$1,094
$0
$0
--%
$26,800
2014
$995
$0
$0
--%
$20,000
2013
$985
$0
$0
--%
$20,000
2012
$903
$0
$0
--%
$20,000

Average Home Price in 48103
Nearby Properties
Zip Code
Price
Bed
Bath
Sqft
Lot
Sold Date
$556,000
4 Beds
2.5 Baths
2,874 Sqft
7,841 Lot (sqft)
Sold 10/27/2026
$630,066
3 Beds
2.5 Baths
2,743 Sqft
10,454 Lot (sqft)
Sold 10/27/2026
$998,326
4 Beds
3.5 Baths
3,088 Sqft
17,860 Lot (sqft)
Sold 10/27/2026
$449,900
-- Beds
2.5 Baths
3,044 Sqft
6,534 Lot (sqft)
Sold 10/27/2026
$599,500
$599,500
4 Beds
2.5 Baths
2,973 Sqft
11,761 Lot (sqft)
Sold 10/26/2026
$849,900
$849,900
4 Beds
3.5 Baths
3,457 Sqft
26,572 Lot (sqft)
Sold 10/26/2026