Member Features
Find Real Estate Bargain!
Full foreclosure details
Home value, equity and ownership info
Find homes priced below market
Get full access with a FREE Account
Already a member?
$619,000
Listing Price3beds
2baths
1,964sqft
6,837sqft lot
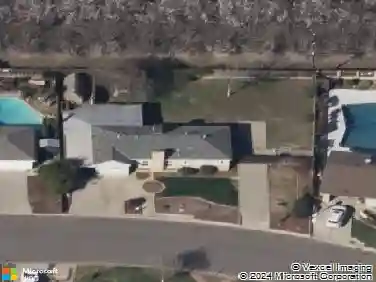
687 Trifecta Ct, Oakdale, CA 95361
Member Features
Find Real Estate Bargain!
Full foreclosure details
Home value, equity and ownership info
Find homes priced below market
Get full access with a FREE Account
Already a member?
For Sale
Off Market
Home type
Price / sqft
Year built
Home Details
Hard to find single story in a desirable area on a court! Move in ready 3 bedrooms & 2 baths with 1964sf. Open floor plan with a great room concept with kitchen, dining and living room. The kitchen features an island with a farmhouse sink & custom kitchen faucet. The kitchen has beautiful quartz counters, black hardware, diamond mosaic tile backsplash, painted cabinets, and stainless-steel appliances. Living room features large windows, with a double glass slider to let in lots of natural lighting, gas fireplace with two built in alcoves on either side. This prestigious home features tile roof, stone veneer, stucco, and siding. Vinyl plank wood flooring throughout the hallways and great room. There is an optional potential 4th bedroom with double doors that could be used for a playroom, office or game room! The bedrooms feature carpet. The master suite has a walk-in closet, double vanities, a sunk tub, separate shower with quartz counters/walls, and herringbone tile floors. There is paid off solar panels. Possible boat/trailer storage on the side of the home. Backyard has a built-in covered patio. There is a pergola with custom concrete. Fully landscaped! Located in Fair Oaks Elementary School zoning map, which is highly sought after! Call for your appt to view.
Interior Details
1964
3
2
Has Heating:
Yes
Heating Type:
Central
Has Cooling:
Yes
Cooling Type:
Central
Has Fuel:
No
Fuel Type:
N/A
Has Basement:
No
Basement Type:
N/A
Has Flooring:
No
Flooring Type:
N/A
Has Fireplace:
Yes
Fireplace Type:
N/A
Property Details
6837
No
Yes
Type:
N/A
Location:
N/A
Status:
N/A
Number of Spaces:
N/A
N/A
N/A
N/A
N/A
N/A
N/A
N/A
Construction Details
N/A
N/A
N/A
N/A
N/A
Tax History
Year
Amount
Land
Improvement
Percent Change
Assessment

Average Home Price in 95361
Nearby Properties
Zip Code
Price
Bed
Bath
Sqft
Lot
Sold Date
$512,579
$512,579
3 Beds
2 Baths
1,956 Sqft
6,908 Lot (sqft)
Sold 06/11/2026
$619,000
$619,000
3 Beds
2 Baths
1,964 Sqft
6,837 Lot (sqft)
Sold 10/26/2026
$534,039
$534,039
3 Beds
2 Baths
1,740 Sqft
5,580 Lot (sqft)
Sold 10/26/2026
$565,000
$565,000
3 Beds
2 Baths
1,917 Sqft
5,529 Lot (sqft)
Sold 10/27/2026
$654,212
$654,212
3 Beds
2 Baths
1,882 Sqft
8,360 Lot (sqft)
Sold 10/26/2026
$526,645
$526,645
3 Beds
2 Baths
1,854 Sqft
5,060 Lot (sqft)
Sold 10/27/2026
$554,014
$554,014
3 Beds
2 Baths
1,914 Sqft
6,773 Lot (sqft)
Sold 10/27/2026
$493,760
$493,760
4 Beds
2 Baths
1,920 Sqft
7,244 Lot (sqft)
Sold 10/13/2026
$647,213
$647,213
3 Beds
2 Baths
1,792 Sqft
17,025 Lot (sqft)
Sold 10/27/2026