Member Features
Find Real Estate Bargain!
Full foreclosure details
Home value, equity and ownership info
Find homes priced below market
Get full access with a FREE Account
Already a member?
$591,510
Listing Price3beds
2.5baths
1,848sqft
924sqft lot
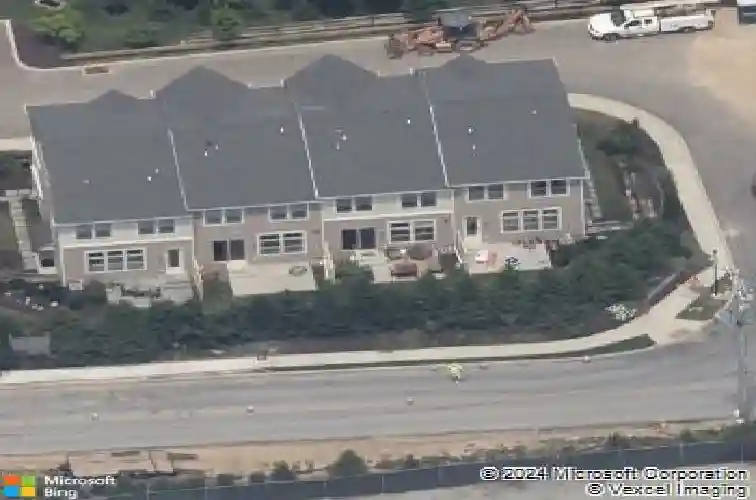
3 Treyburn Dr, Paoli, PA 19301
Member Features
Find Real Estate Bargain!
Full foreclosure details
Home value, equity and ownership info
Find homes priced below market
Get full access with a FREE Account
Already a member?
For Sale
Home type
Price / sqft
Year built
Home Details
Welcome to 3 Treyburn Drive - a beautifully appointed townhome in the highly desirable Paoli Walk community. Built by Bentley Homes and located within the award-winning Great Valley School District, this spacious residence offers the perfect blend of comfort, luxury, and convenience. Featuring 3 bedrooms with the option of a 4th on the main or lower level, as well as 2 full and 2 half bathrooms. There is over 2,000 square feet of thoughtfully designed living space. The open-concept floor plan is ideal for both everyday living and entertaining. The gourmet kitchen boasts a huge center island, ample cabinetry, granite countertops, and opens seamlessly to the dining area. The open family room features a cozy fireplace and sliders to the rear patio. A private office or flex space provides the perfect work-from-home setup, additional bedroom, or whatever you have in mind! Upstairs, the spacious primary suite features a walk-in closet, tray ceiling, and luxurious en-suite bathroom. The 2 additional bedrooms, a full hall bathroom, and a laundry area complete the second floor. The lower level has been fully finished, offering even more living and storage space, as well as an additional half bathroom. Enjoy low-maintenance living with community amenities including lawn care, snow removal, walking paths, and pocket parks. Just minutes from the Paoli train station, major commuter routes, shopping, dining, and healthcare, this exceptional home offers Main Line living at its finest!
Interior Details
1848
3
2.5
Has Heating:
Yes
Heating Type:
Forced Air With Air Conditioning
Has Cooling:
Yes
Cooling Type:
Central
Has Fuel:
Yes
Fuel Type:
Gas
Has Basement:
No
Basement Type:
Full
Has Flooring:
No
Flooring Type:
N/A
Has Fireplace:
Yes
Fireplace Type:
N/A
Property Details
924
Yes
Yes
Type:
N/A
Location:
N/A
Status:
N/A
Number of Spaces:
N/A
N/A
N/A
N/A
N/A
N/A
N/A
N/A
Construction Details
Townhouse
Aluminum/vinyl
N/A
N/A
N/A
Tax History
Year
Amount
Land
Improvement
Percent Change
Assessment
2020
$5,288
$79,410
$122,450
--%
$201,860
2019
$5,237
$79,410
$122,450
--%
$201,860

Average Home Price in 19301
Nearby Properties
Zip Code
Price
Bed
Bath
Sqft
Lot
Sold Date
$591,510
$591,510
3 Beds
2.5 Baths
1,848 Sqft
924 Lot (sqft)
Sold 10/26/2026