Member Features
Find Real Estate Bargain!
Full foreclosure details
Home value, equity and ownership info
Find homes priced below market
Get full access with a FREE Account
Already a member?
$2,150,000
Listing Price4beds
5baths
3,939sqft
24,740sqft lot
642 Trenton Way, Osprey, FL 34229
Member Features
Find Real Estate Bargain!
Full foreclosure details
Home value, equity and ownership info
Find homes priced below market
Get full access with a FREE Account
Already a member?
For Sale
Off Market
Home type
Price / sqft
Year built
Home Details
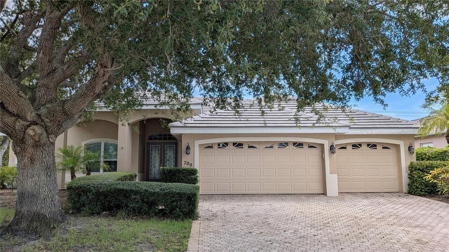
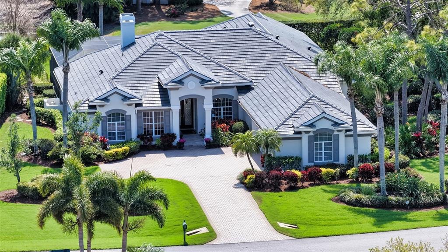
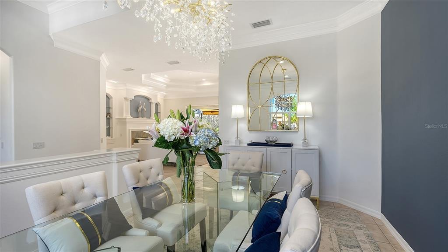
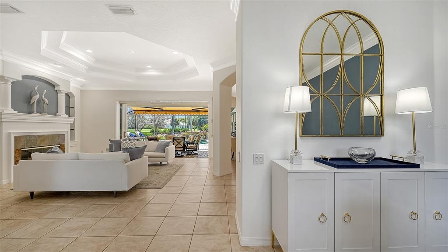
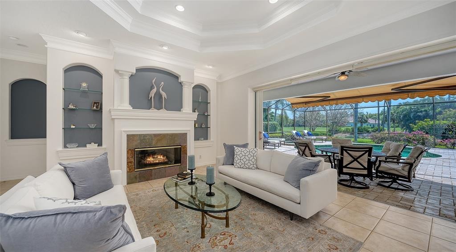
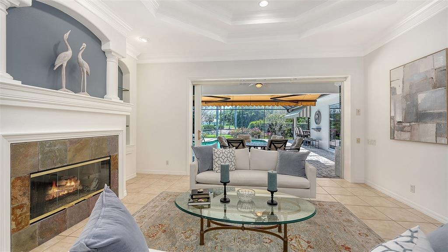
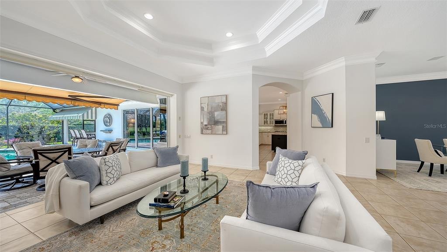
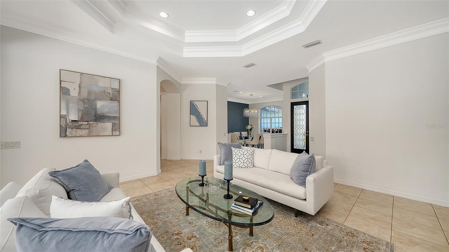
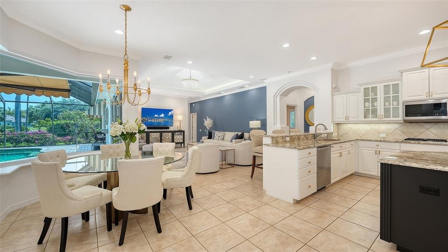
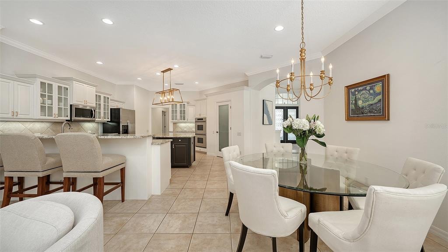
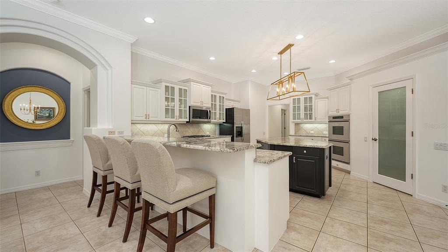
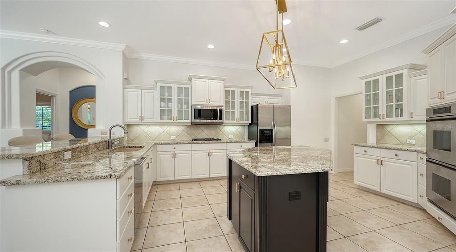
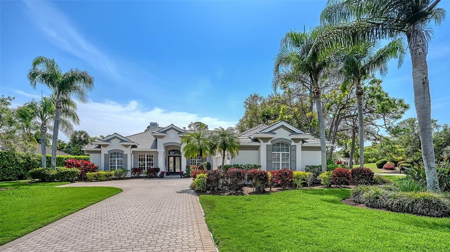
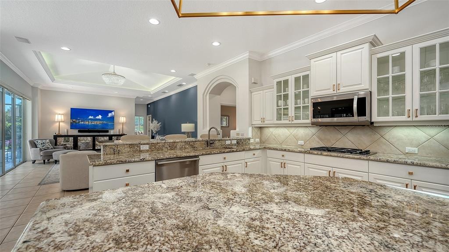
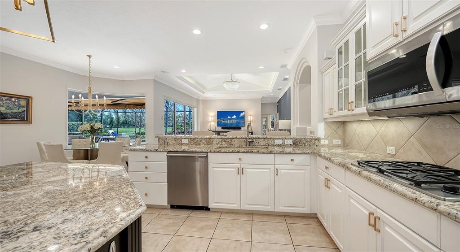
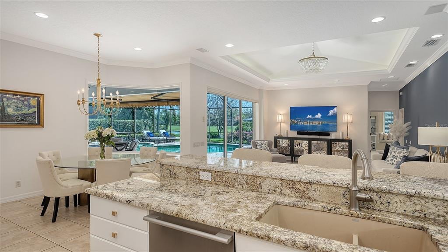
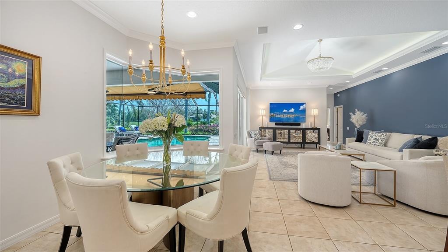
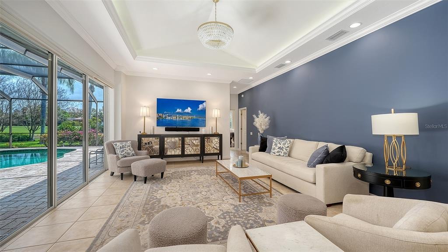
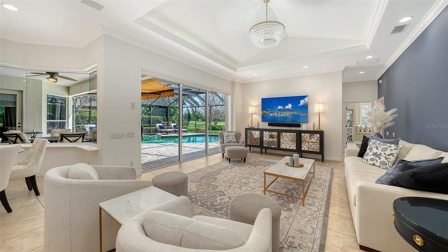
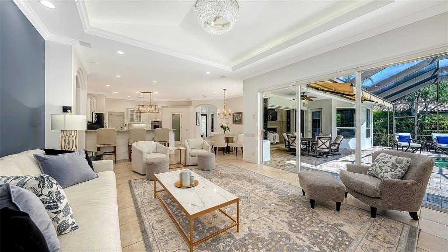
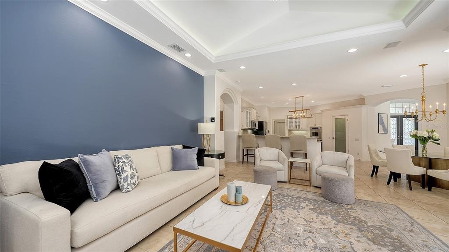
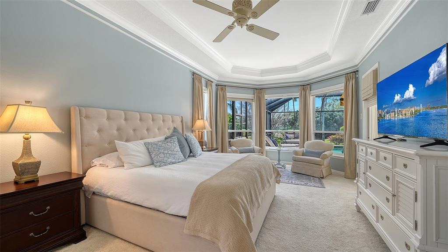
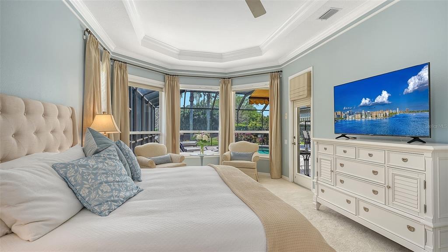
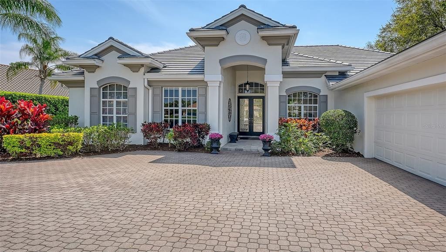
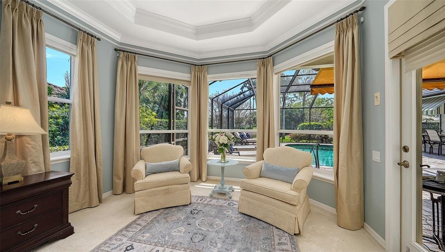
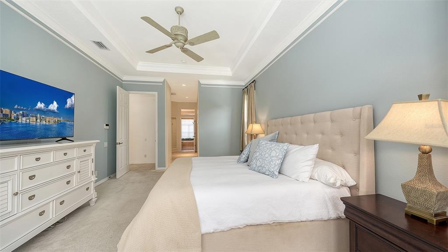
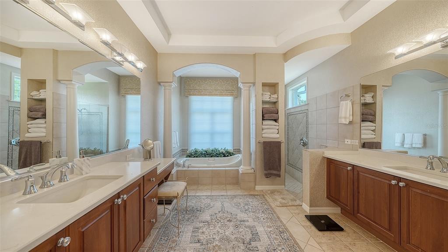
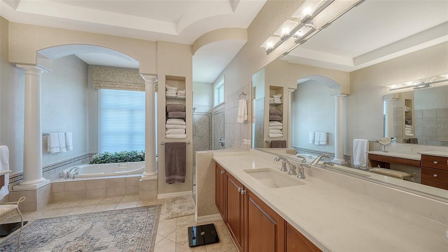
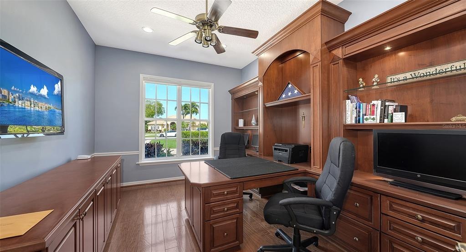
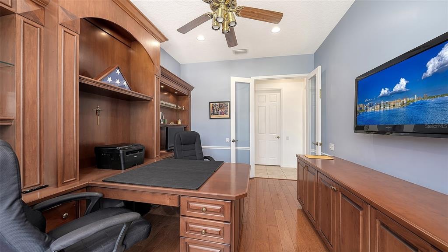
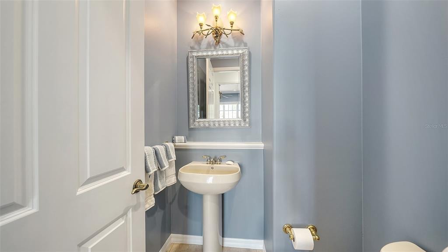
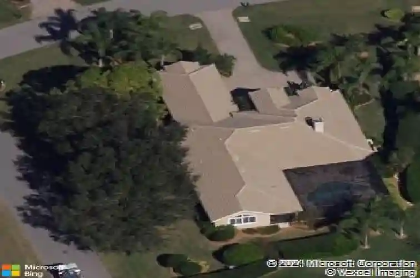
Beautifully updated and carefully maintained, this Rutenberg-designed home is idyllically situated on a half-acre corner lot surrounded by beautiful landscaping with views of the lake and the 14th Fairway of the Heron Course. This 4 bedroom residence has 4 full baths, 1 half bath, a formal living room with pool views, a separate formal dining room, and an open gourmet kitchen with gas cooktop, stainless appliances, two wallovens, a breakfast bar, an adjoining dining area and two pantries. The kitchen opens to an expansive family room overlooking the pool. The spacious master suite features a large luxury bath, two large his-and-hers closets and a lovely sitting area overlooking the pool. All three additional bedrooms are en suite. A dedicated office with built ins and a versatile bonus room/game room adds valuable flexibility for a wide variety of lifestyles. The large and lovely lanai includes an outdoor grill and bar, covered seating, awnings, and a freeform pool and spa overlooking the water and golf course. With a four-car garage, abundant storage and numerous updates, including a new roof installed in December 2024 (with warranty), a new pool heater installed in 2024, new central air conditioning (2 units, 2 zones) in 2022, freshly painted interior and exterior, this home is the perfect choice for those who want to live in comfort and luxury. A complete list of updates is available. The mandatory Membership to The Oaks Club will provide everything for living a country cl
Interior Details
3939
4
5
Has Heating:
Yes
Heating Type:
Central
Has Cooling:
Yes
Cooling Type:
Central
Has Fuel:
No
Fuel Type:
N/A
Has Basement:
No
Basement Type:
N/A
Has Flooring:
No
Flooring Type:
Carpet
Has Fireplace:
Yes
Fireplace Type:
N/A
Property Details
24740
Yes
Yes
Type:
Garage, Attached
Location:
N/A
Status:
N/A
Number of Spaces:
4
No
No
No
No
Yes
No
No
Construction Details
N/A
Stucco
N/A
Hip
Concrete
Tax History
Year
Amount
Land
Improvement
Percent Change
Assessment
2020
$7,964
$0
$0
--%
$623,621
2019
$7,725
$0
$0
--%
$609,600
2018
$7,573
$0
$0
--%
$598,234
2017
$7,545
$0
$0
--%
$585,929
2016
$7,547
$0
$0
--%
$573,878
2014
$7,658
$0
$0
--%
$565,366
2013
$7,658
$0
$0
--%
$557,011
2012
$7,457
$0
$0
--%
$547,700

Average Home Price in 34229
Nearby Properties
Zip Code
Price
Bed
Bath
Sqft
Lot
Sold Date
$1,624,976
$1,624,976
4 Beds
4.5 Baths
4,075 Sqft
28,688 Lot (sqft)
Sold 10/08/2026
$1,731,370
$1,731,370
4 Beds
4.5 Baths
4,088 Sqft
27,252 Lot (sqft)
Sold 08/12/2026
$1,407,168
$1,407,168
3 Beds
3.5 Baths
3,786 Sqft
27,704 Lot (sqft)
Sold 05/25/2026
$1,595,000
$1,595,000
3 Beds
3 Baths
4,241 Sqft
24,439 Lot (sqft)
Sold 10/17/2026
$2,195,000
$2,195,000
3 Beds
3 Baths
3,681 Sqft
31,045 Lot (sqft)
Sold 10/05/2026
$3,700,000
$3,700,000
4 Beds
4 Baths
4,314 Sqft
28,940 Lot (sqft)
Sold 10/27/2026
$2,150,000
$2,150,000
4 Beds
5 Baths
3,939 Sqft
24,740 Lot (sqft)
Sold 10/26/2026
$2,207,778
$2,207,778
4 Beds
3.5 Baths
3,462 Sqft
25,201 Lot (sqft)
Sold 10/13/2026
$1,445,000
$1,445,000
4 Beds
6 Baths
3,906 Sqft
22,780 Lot (sqft)
Sold 10/13/2026