Member Features
Find Real Estate Bargain!
Full foreclosure details
Home value, equity and ownership info
Find homes priced below market
Get full access with a FREE Account
Already a member?
$339,000
Listing Price3beds
2baths
1,452sqft
7,950sqft lot
5012 Trenton St, Metairie, LA 70006
Member Features
Find Real Estate Bargain!
Full foreclosure details
Home value, equity and ownership info
Find homes priced below market
Get full access with a FREE Account
Already a member?
For Sale
Off Market
Home type
Price / sqft
Year built
Home Details
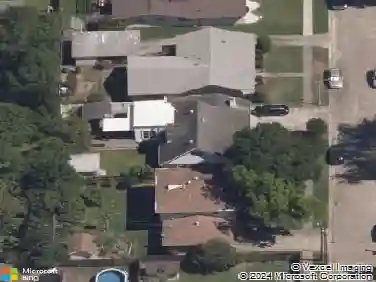
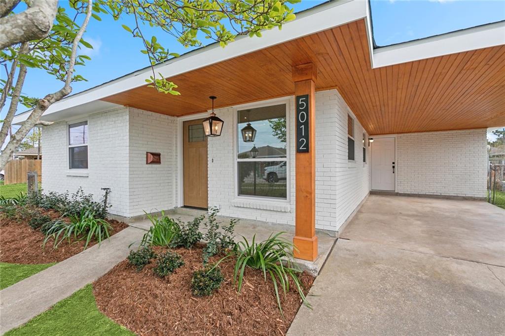
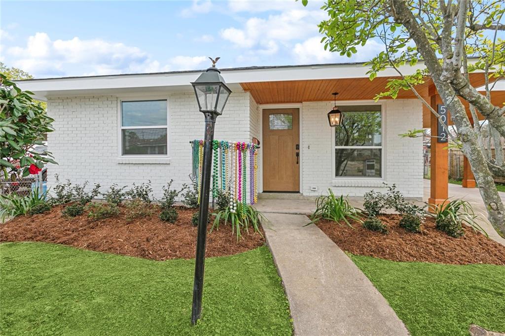
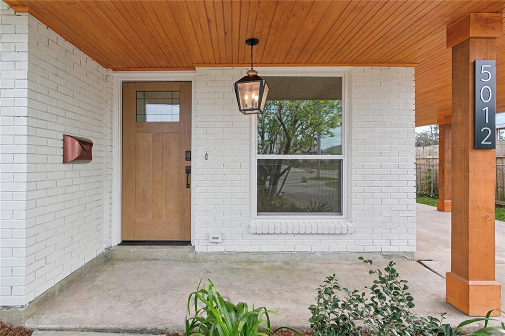
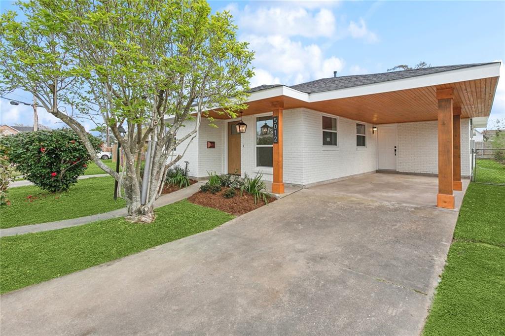
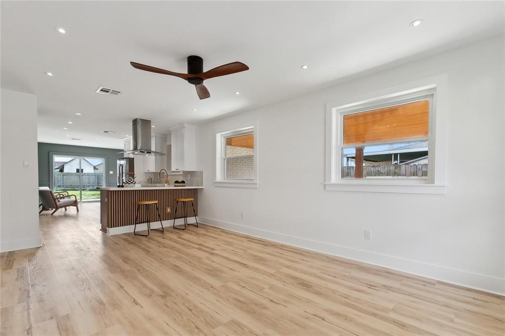
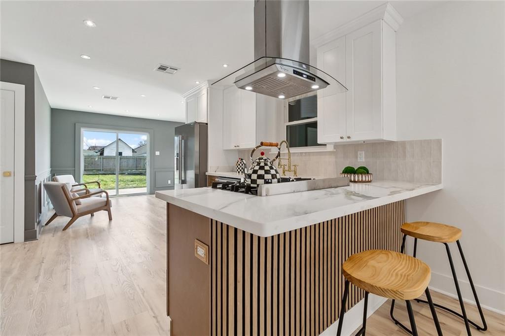
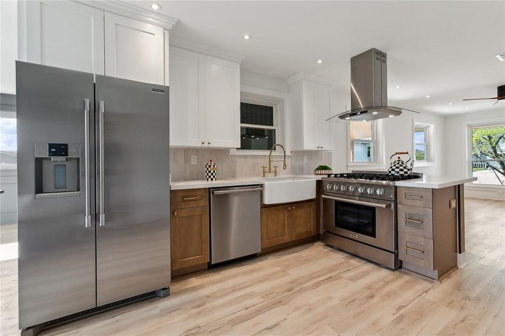
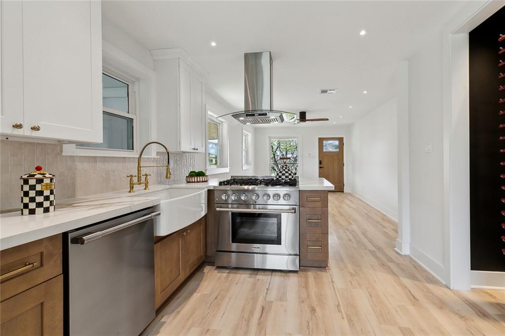
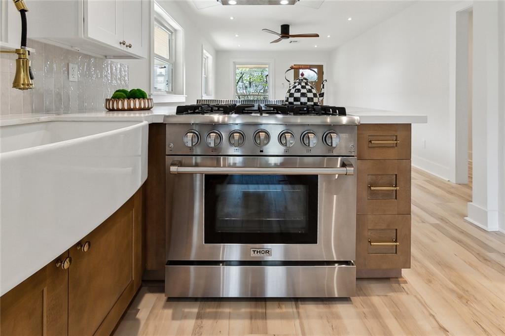
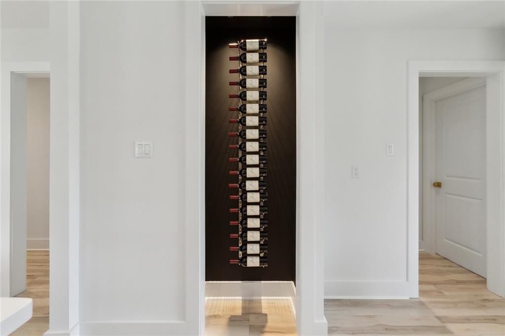
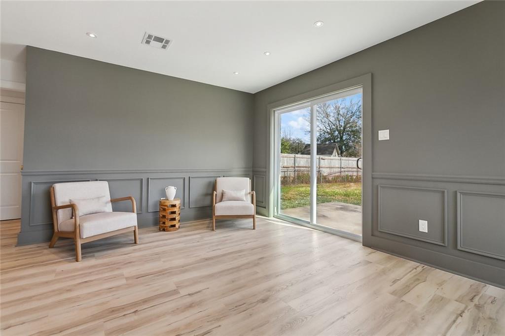
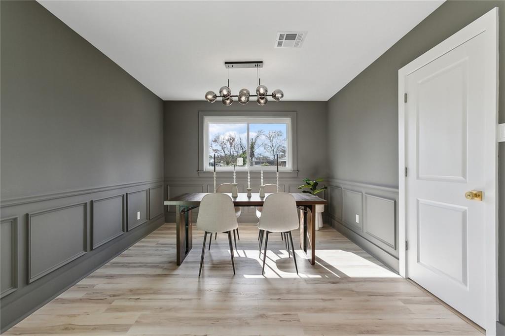
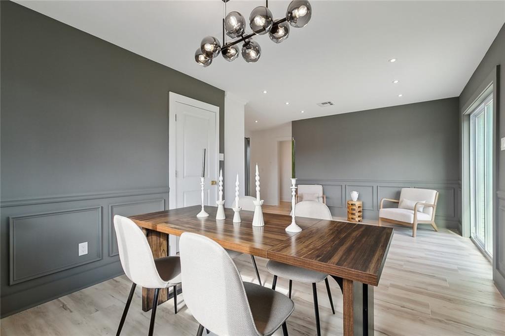
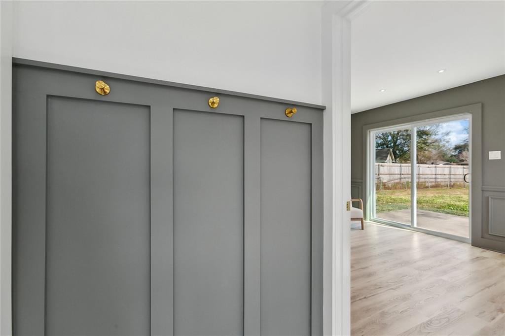
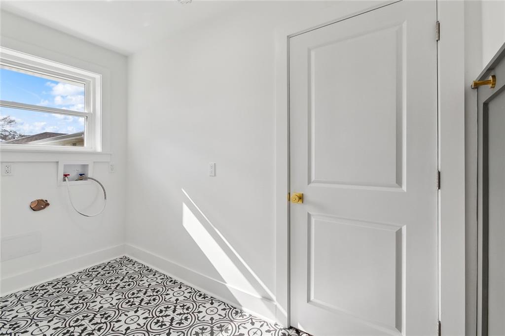
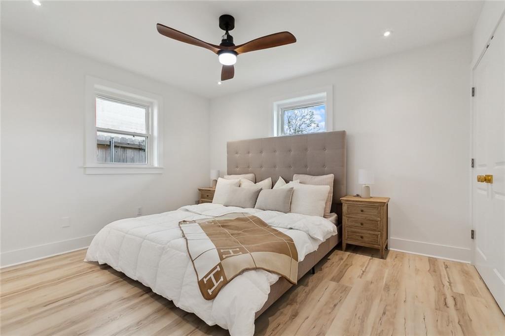
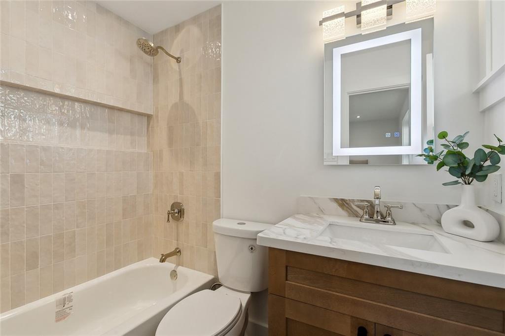
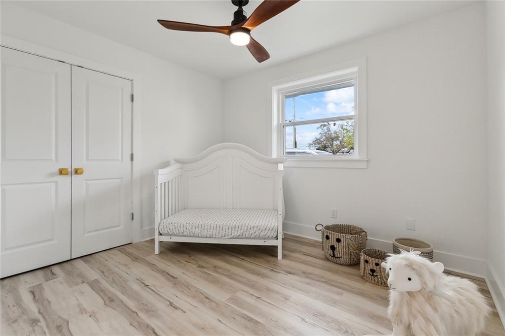
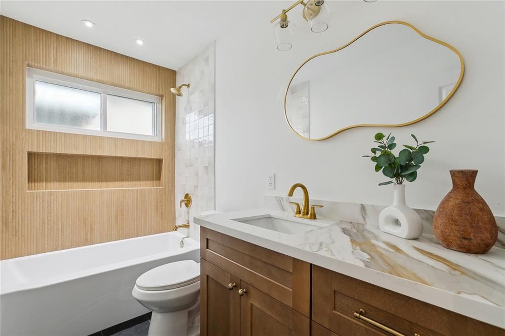
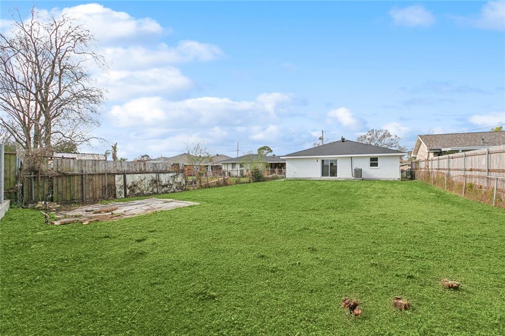
Charming Home in Prime Metairie Location! Situated on an oversized 50x160 lot, this beautifully updated home offers the perfect blend of modern luxury and comfort. Nestled in the heart of Metairie, just minutes from Veterans Blvd and Transcontinental, youll enjoy both convenience and style in this stunning property. Features a brand New Roof & Plumbing under the house. New Windows by WindowWorld. Open floor plan. New Flooring Throughout Sleek and durable for a fresh, modern look. Hotel-Like Bathrooms Featuring all-new Delta fixtures and a contemporary design. Gourmet Kitchen New cabinets, quartz countertops. Custom Wine Cellar Wall. Elegant Dining Room Custom accent walls add warmth and character. Spacious Laundry Room Includes a custom hook wall for added organization. Covered Carport with Pine Shiplap Ceiling A unique and stylish upgrade. X Flood Zone. This home is move-in ready and packed with thoughtful upgrades. Dont miss your chance to own this one-of-a-kind property in a fantastic location!
Interior Details
1452
3
2
Has Heating:
No
Heating Type:
N/A
Has Cooling:
No
Cooling Type:
N/A
Has Fuel:
No
Fuel Type:
N/A
Has Basement:
No
Basement Type:
N/A
Has Flooring:
No
Flooring Type:
N/A
Has Fireplace:
Yes
Fireplace Type:
N/A
Property Details
7950
No
No
Type:
N/A
Location:
N/A
Status:
N/A
Number of Spaces:
N/A
N/A
N/A
N/A
N/A
N/A
N/A
N/A
Construction Details
N/A
N/A
N/A
N/A
N/A
Tax History
Year
Amount
Land
Improvement
Percent Change
Assessment
2019
$1,618
$10,560
$2,770
--%
$13,330
2018
$1,511
$10,560
$2,770
--%
$13,330
2017
$907
$5,100
$2,900
--%
$8,000
2016
$889
$5,100
$2,900
--%
$8,000
2015
$911
$5,100
$2,900
--%
$8,000
2013
$56
$5,100
$2,900
--%
$8,000
2012
$56
$5,100
$2,900
--%
$8,000

Average Home Price in 70006
Nearby Properties
Zip Code
Price
Bed
Bath
Sqft
Lot
Sold Date
$317,401
$317,401
3 Beds
2 Baths
1,519 Sqft
7,500 Lot (sqft)
Sold 10/26/2026
$298,000
$298,000
3 Beds
2 Baths
1,437 Sqft
7,900 Lot (sqft)
Sold 10/12/2026
$310,763
$310,763
3 Beds
2 Baths
1,559 Sqft
8,164 Lot (sqft)
Sold 10/27/2026
$252,259
$252,259
4 Beds
2 Baths
1,424 Sqft
7,350 Lot (sqft)
Sold 10/27/2026
$245,000
$245,000
3 Beds
2 Baths
1,282 Sqft
5,782 Lot (sqft)
Sold 10/13/2026
$339,000
$339,000
3 Beds
2 Baths
1,452 Sqft
7,950 Lot (sqft)
Sold 10/27/2026
$235,000
3 Beds
2 Baths
1,506 Sqft
6,000 Lot (sqft)
Sold 10/12/2026
$254,260
$254,260
3 Beds
2 Baths
1,514 Sqft
9,737 Lot (sqft)
Sold 10/26/2026
$304,999
$304,999
3 Beds
2 Baths
1,356 Sqft
8,000 Lot (sqft)
Sold 09/29/2026