
Member Features
Find Real Estate Bargain!
Full foreclosure details
Home value, equity and ownership info
Find homes priced below market
Get full access with a FREE Account
Already a member?
$1,200,000
Listing Price5beds
4baths
3,276sqft
5,000sqft lot
3261 Trenton St, Denver, CO 80238
Member Features
Find Real Estate Bargain!
Full foreclosure details
Home value, equity and ownership info
Find homes priced below market
Get full access with a FREE Account
Already a member?
For Sale
Off Market
Home type
Price / sqft
Year built
Home Details
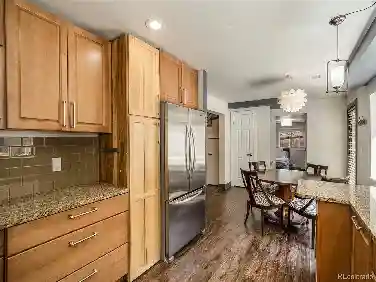
Luxury and elegance meld in this beautifully updated Central Park home. A large covered front porch greets you with a charming first impression. Boasting over $150k in upgrades, the interior unfolds with gleaming hardwood floors, crown molding, and classic shutters throughout the main level. A stunning chefs kitchen showcases Viking and Wolfe appliances, gorgeous cabinetry, quartzite counters, and a large center island with seating. One of four upper-level bedrooms, the primary suite flaunts a stylishly updated bath with a soaking tub and a walk-in shower. There is a laundry room on the 2nd floor for convenience. Downstairs, a finished basement with new paint and carpet hosts a large rec room with a wet bar, a fifth bedroom, and a full bath. Revel in outdoor living with an extended patio covered by an automatic awning and a large yard perfect for entertaining. Upgrades also include a tankless water heater. Situated a block away from the elementary school, residents enjoy easy access to the natural grocers, parks, nature trails, playgrounds, shops, restaurants, and the town center.
Interior Details
3276
5
4
Has Heating:
Yes
Heating Type:
Forced Air With Air Conditioning
Has Cooling:
Yes
Cooling Type:
Central
Has Fuel:
Yes
Fuel Type:
Gas
Has Basement:
No
Basement Type:
Partial
Has Flooring:
No
Flooring Type:
N/A
Has Fireplace:
Yes
Fireplace Type:
N/A
Property Details
5000
No
No
Type:
Garage, Detached
Location:
N/A
Status:
N/A
Number of Spaces:
2
No
No
No
No
Yes
No
No
Construction Details
Bi-level
Combination
N/A
N/A
N/A
Tax History
Year
Amount
Land
Improvement
Percent Change
Assessment
2019
$7,052
$7,565
$45,895
--%
$53,460
2019
$7,052
$7,570
$45,890
--%
$53,460
2018
$6,539
$6,770
$40,770
--%
$47,540
2017
$6,529
$6,770
$40,770
--%
$47,540
2016
$6,627
$9,350
$38,520
--%
$47,870
2014
$5,647
$7,160
$33,460
--%
$40,620
2013
$3,502
$7,164
$33,456
--%
$40,620
2012
$3,637
$26,100
$0
--%
$26,100
2011
$3,305
$26,100
$0
--%
$26,100

Average Home Price in 80238
Nearby Properties
Zip Code
Price
Bed
Bath
Sqft
Lot
Sold Date
$932,461
$932,461
3 Beds
3.5 Baths
3,070 Sqft
4,275 Lot (sqft)
Sold 09/30/2026
$1,111,467
$1,111,467
3 Beds
3.5 Baths
3,418 Sqft
5,257 Lot (sqft)
Sold 07/15/2026
$941,367
$941,367
3 Beds
3.5 Baths
2,865 Sqft
3,361 Lot (sqft)
Sold 06/11/2026
$1,075,000
$1,075,000
4 Beds
3 Baths
2,791 Sqft
5,000 Lot (sqft)
Sold 09/29/2026
$1,000,000
$1,000,000
4 Beds
4 Baths
3,528 Sqft
5,200 Lot (sqft)
Sold 10/27/2026
$950,000
$950,000
5 Beds
2 Baths
3,248 Sqft
3,800 Lot (sqft)
Sold 11/15/2025
$1,075,000
$1,075,000
3 Beds
3.5 Baths
3,692 Sqft
3,800 Lot (sqft)
Sold 07/10/2025
$1,200,000
$1,200,000
5 Beds
4 Baths
3,276 Sqft
5,000 Lot (sqft)
Sold 10/27/2026
$1,150,000
$1,150,000
4 Beds
4 Baths
3,416 Sqft
6,162 Lot (sqft)
Sold 10/26/2026
Calculators
Mortgage
Mortgage Calculator
Details for 3261 TRENTON ST
Property Debt
Foreclosure Contact Details
Similar Homes Nearby


Guides for Trenton St

In August 2024, Denver saw a 15% YoY rise in pre-foreclosures. Aurora had a 71% surge from July. Fort Collins showed stability with just 1 case, while Lakewood doubled YoY. Colorado Springs reported a 10% drop YoY. Each city reveals unique housing dynamics in Colorado.



