

Member Features
Find Real Estate Bargain!
Full foreclosure details
Home value, equity and ownership info
Find homes priced below market
Get full access with a FREE Account
Already a member?
$10,780,035
Listing Price6beds
6baths
4,469sqft
11,816sqft lot
624 Trenton Dr, Beverly Hills, CA 90210
Member Features
Find Real Estate Bargain!
Full foreclosure details
Home value, equity and ownership info
Find homes priced below market
Get full access with a FREE Account
Already a member?
For Sale
Off Market
Home type
Price / sqft
Year built
Home Details
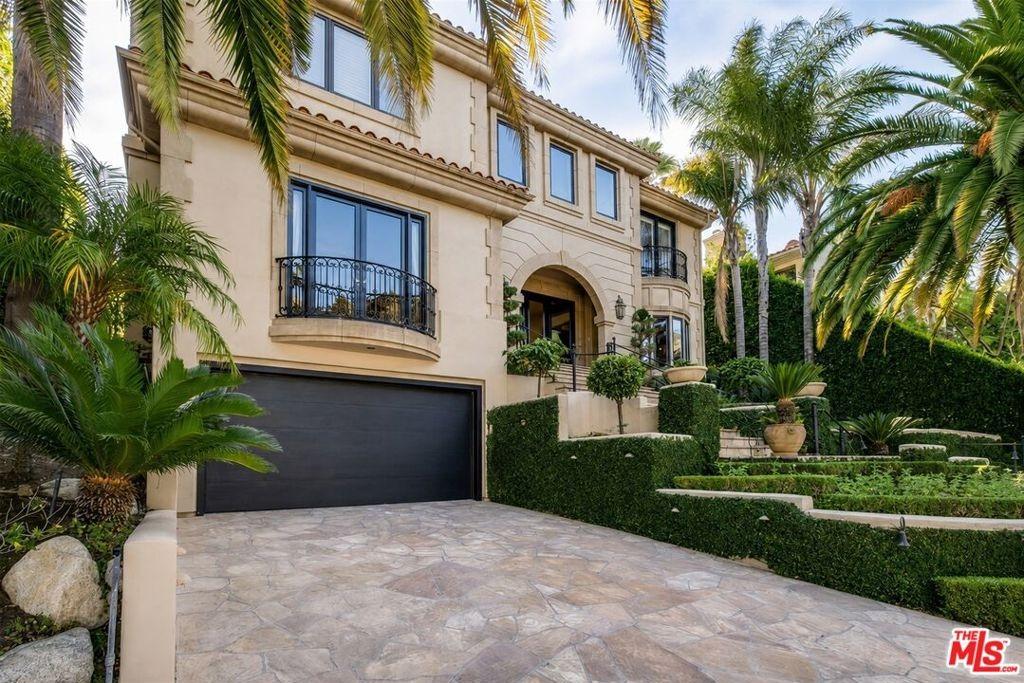
A Paul Williams-esque beauty with unparalleled curb appeal, this stunning two-story traditional residence sits on a beautiful tree-lined street in the coveted flats of Beverly Hills. Brilliantly reimagined by internationally renowned interior designer Martyn Lawrence-Bullard, the impeccably appointed property showcases refined designer finishes and timeless architectural character throughout. The property includes a charming guest house and a resort-caliber private backyard featuring a sparkling pool, outdoor living room with fireplace, barbecue, and a grand covered dining pavilion, creating an extraordinary setting for seamless indoor-outdoor living and elegant entertaining. The gracious formal living room showcases classic architectural moldings and a fireplace, with French doors that open effortlessly to the outdoor spaces. A richly appointed lounge with bar and its own fireplace provides a sophisticated and intimate retreat. The extraordinary designer eat-in kitchen both elegant and highly functional flows seamlessly into a spacious great room, forming the heart of the home and an ideal environment for everyday living and entertaining. Upstairs, the luxurious primary suite features a sun-drenched bathroom and generous walk-in closets. Two additional ensuite bedrooms complete the upper level, with the flexibility to convert one into two separate bedrooms if desired. The lower level offers exceptional versatility and could easily serve as a screening room, media lounge, gym
Interior Details
4469
6
6
Has Heating:
Yes
Heating Type:
Central
Has Cooling:
Yes
Cooling Type:
Central
Has Fuel:
No
Fuel Type:
N/A
Has Basement:
No
Basement Type:
N/A
Has Flooring:
No
Flooring Type:
N/A
Has Fireplace:
Yes
Fireplace Type:
N/A
Property Details
11816
No
No
Type:
N/A
Location:
N/A
Status:
N/A
Number of Spaces:
N/A
N/A
N/A
N/A
N/A
N/A
N/A
N/A
Construction Details
Contemporary
Stucco
N/A
Hip
Wood Shingle
Tax History
Year
Amount
Land
Improvement
Percent Change
Assessment
2019
$72,595
$5,616,814
$624,779
--%
$6,241,593
2019
$72,595
$5,506,681
$612,529
--%
$6,119,210
2018
$69,816
$5,398,707
$600,519
--%
$5,999,226
2017
$68,167
$5,292,850
$588,745
--%
$5,881,595
2016
$67,044
$5,189,069
$577,201
--%
$5,766,270
2014
$57,853
$4,674,000
$520,000
--%
$5,194,000
2013
$52,675
$4,046,000
$450,000
--%
$4,496,000
2012
$50,136
$4,046,000
$450,000
--%
$4,496,000

Average Home Price in 90210
Nearby Properties
Zip Code
Price
Bed
Bath
Sqft
Lot
Sold Date
$12,901,805
$12,901,805
5 Beds
5 Baths
4,229 Sqft
11,458 Lot (sqft)
Sold 07/28/2026
$17,301,597
$17,301,597
4 Beds
4 Baths
4,400 Sqft
16,998 Lot (sqft)
Sold 05/18/2026
$8,950,000
$8,950,000
6 Beds
7 Baths
3,900 Sqft
14,747 Lot (sqft)
Sold 10/26/2026
$7,895,000
$7,895,000
5 Beds
4 Baths
4,450 Sqft
11,977 Lot (sqft)
Sold 10/27/2026
$23,193,605
$23,193,605
6 Beds
12 Baths
4,392 Sqft
14,949 Lot (sqft)
Sold 09/29/2026
$8,121,995
$8,121,995
5 Beds
5 Baths
4,228 Sqft
17,339 Lot (sqft)
Sold 10/26/2026
$12,000,000
$12,000,000
5 Beds
5 Baths
4,538 Sqft
18,522 Lot (sqft)
Sold 10/26/2026
$10,780,035
$10,780,035
6 Beds
6 Baths
4,469 Sqft
11,816 Lot (sqft)
Sold 10/13/2026
$8,422,810
$8,422,810
6 Beds
6 Baths
4,873 Sqft
12,002 Lot (sqft)
Sold 10/27/2026
Calculators
Mortgage
Mortgage Calculator
Details for 624 TRENTON DR
Property Debt
Foreclosure Contact Details
Similar Homes Nearby


Guides for Trenton Dr

In August 2024, LA’s pre-foreclosures plummeted 50% from July and 60% from last year, suggesting better economic conditions or successful homeowner interventions. Similar trends in San Jose, while SF and SD remain stable. Sacramento shows significant improvement. LA’s efforts stand out. #HousingMarket #LosAngeles



