Member Features
Find Real Estate Bargain!
Full foreclosure details
Home value, equity and ownership info
Find homes priced below market
Get full access with a FREE Account
Already a member?
$742,300
Listing Price3beds
4baths
5,106sqft
230,868sqft lot
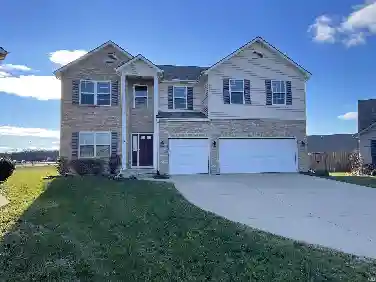
11332 Trentman Rd, Fort Wayne, IN 46816
Member Features
Find Real Estate Bargain!
Full foreclosure details
Home value, equity and ownership info
Find homes priced below market
Get full access with a FREE Account
Already a member?
For Sale
Home type
Price / sqft
Year built
Home Details
PRICE IMPROVEMENT, motivated sellers! Set on over five picturesque acres, this extraordinary custom-built estate offers more than 5,000 square feet of thoughtfully designed living space paired with luxury details such as a private drive, leathered granite counters, and brick accent walls. From the moment you arrive, the property's stunning grounds, serene pond, and impressive collection of outbuildings create a true private retreat. Located outside of the I-469 loop, this home offers a rural setting while remaining within minutes of Fort Wayne. The main residence showcases exceptional craftsmanship and spacious living throughout, complemented by an attached 5.5-car garage ideal for the car enthusiast, hobbyist, or anyone in need of exceptional storage and workspace. A brand new HVAC system a with 10 year warranty provides peace of mind for the next homeowner. The reverse osmosis system is also under warranty. If additional bedrooms are desired, there are blueprints showing the potential to add more. A private in-law suite with its own attached one-car garage provides the perfect setup for multi-generational living, extended guests, or private accommodations while maintaining independence and convenience. The property's outbuildings offer endless possibilities. The primary pole barn is fully heated and cooled; an ideal space for a workshop, business, or storage. A second heated outbuilding adds even more flexibility for year-round use. The third building presents an incredible
Interior Details
5106
3
4
Has Heating:
Yes
Heating Type:
Central
Has Cooling:
Yes
Cooling Type:
Central
Has Fuel:
Yes
Fuel Type:
Gas
Has Basement:
No
Basement Type:
Partial
Has Flooring:
No
Flooring Type:
N/A
Has Fireplace:
Yes
Fireplace Type:
N/A
Property Details
230868
Yes
Yes
Type:
Garage, Attached
Location:
N/A
Status:
N/A
Number of Spaces:
11
No
No
No
No
No
No
No
Construction Details
N/A
Brick/stone (brick And/or Stone)
N/A
N/A
Asphalt
Tax History
Year
Amount
Land
Improvement
Percent Change
Assessment
2019
$5,938
$86,400
$530,100
--%
$616,500
2018
$5,726
$82,700
$503,000
--%
$585,700
2017
$5,903
$82,700
$456,800
--%
$539,500
2016
$4,958
$101,900
$419,500
--%
$521,400
2016
$4,958
$101,900
$416,800
--%
$518,700

Average Home Price in 46816
Nearby Properties
Zip Code
Price
Bed
Bath
Sqft
Lot
Sold Date
$734,779
5 Beds
5.5 Baths
5,536 Sqft
435,600 Lot (sqft)
Sold 06/30/2026