
Member Features
Find Real Estate Bargain!
Full foreclosure details
Home value, equity and ownership info
Find homes priced below market
Get full access with a FREE Account
Already a member?
$4,499,999
Listing Price7beds
8baths
8,418sqft
47,916sqft lot
500 Trenier Dr, Henderson, NV 89002
Member Features
Find Real Estate Bargain!
Full foreclosure details
Home value, equity and ownership info
Find homes priced below market
Get full access with a FREE Account
Already a member?
For Sale
Off Market
Home type
Price / sqft
Year built
Home Details
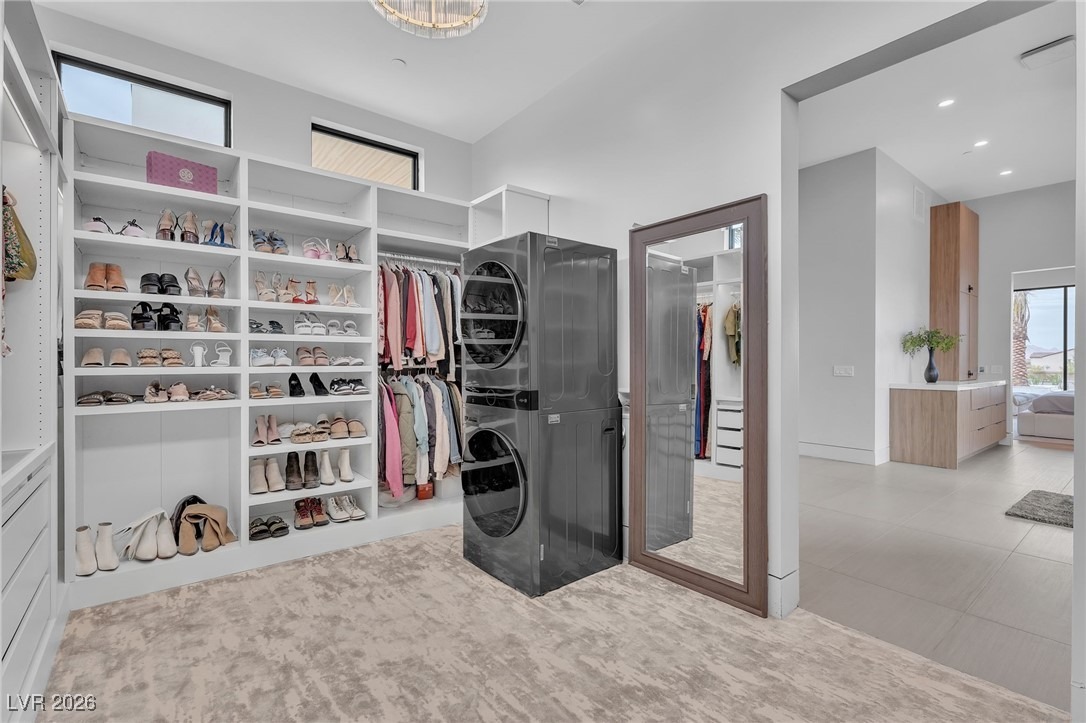
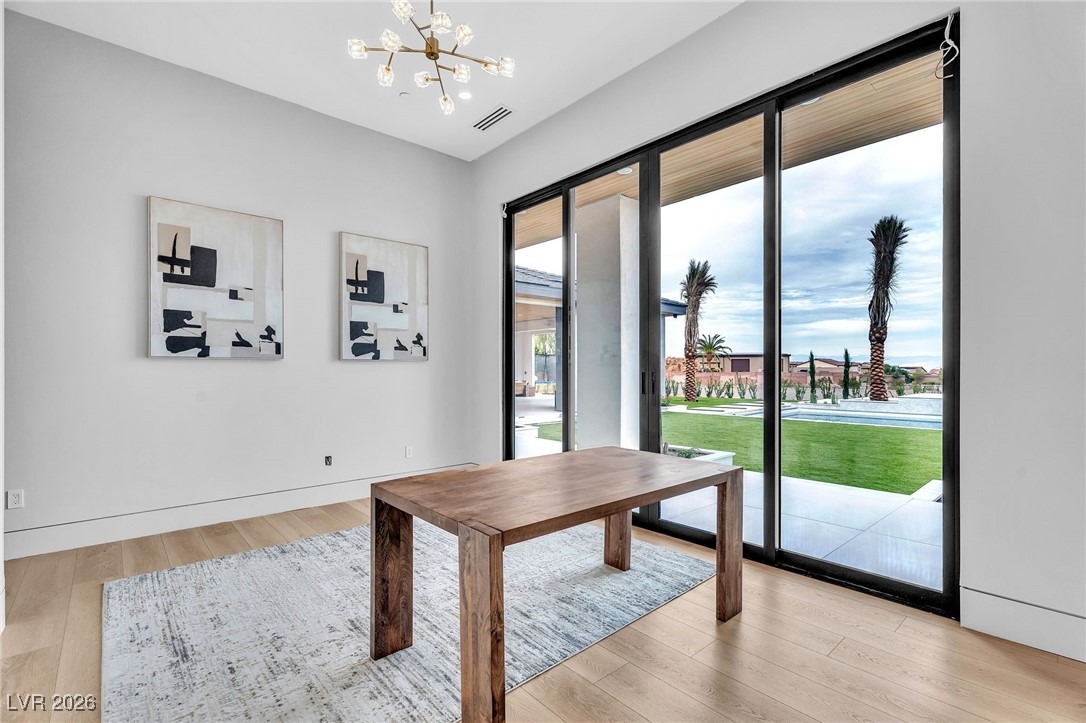
Modern design, exceptional craftsmanship, and resort-inspired living converge in this spectacular custom estate set on 1.1 private acres with no HOA. Offering 8 bedrooms, 8.5 bathrooms, 4-car garage, and a 1,500-square-foot finished basement, the home was thoughtfully designed to balance everyday comfort with grand-scale entertaining. The luxurious first floor primary suite is a sanctuary spanning more than 1,000 square feet, complete with dual custom walk-in closets, a contemporary fireplace, and a spa-caliber bath featuring heated floors, floating vanities, a ThermaSol steam shower, and a secluded outdoor zen shower. At the heart of the home, the gourmet kitchen is appointed with Thermador appliances, a 6-burner cooktop with griddle, a dual-faucet workstation sink, side-by-side refrigerator and freezer, and a generous walk-in pantry with a dedicated prep kitchen. Upstairs features four spacious en-suite bedrooms with walk-in closets accompanying a versatile loft that opens to a balcony with mountain views, while a laundry room with dual washers and dryers adds everyday convenience. The finished basement offers additional flexibility with an en-suite bedroom, expansive recreation and entertainment space, and direct access to the backyard through a walk-out patio. Outside, the resort-style grounds invite year-round enjoyment with a sparkling pool, outdoor kitchen, and beautifully designed spaces for relaxing, entertaining, and embracing the indoor-outdoor lifestyle. An extrao
Interior Details
8418
7
8
Has Heating:
Yes
Heating Type:
Forced Air With Air Conditioning
Has Cooling:
Yes
Cooling Type:
Central
Has Fuel:
No
Fuel Type:
N/A
Has Basement:
No
Basement Type:
N/A
Has Flooring:
No
Flooring Type:
N/A
Has Fireplace:
Yes
Fireplace Type:
N/A
Property Details
47916
No
No
Type:
Garage, Attached
Location:
N/A
Status:
N/A
Number of Spaces:
0
N/A
N/A
N/A
N/A
N/A
N/A
N/A
Construction Details
Bi-level
Frame/stucco
N/A
N/A
Concrete
Tax History
Year
Amount
Land
Improvement
Percent Change
Assessment
2021
$839
$82,250
$0
--%
$82,250
2020
$786
$77,350
$0
--%
$77,350
2019
$750
$61,250
$0
--%
$61,250
2018
$1,318
$45,500
$0
--%
$45,500
2017
$703
$38,500
$0
--%
$38,500
2014
$690
$26,250
$0
--%
$26,250
2013
$811
$22,750
$0
--%
$22,750

Average Home Price in 89002
Nearby Properties
Zip Code
Price
Bed
Bath
Sqft
Lot
Sold Date
$4,499,999
$4,499,999
7 Beds
8 Baths
8,418 Sqft
47,916 Lot (sqft)
Sold 10/26/2026
$2,999,977
$2,999,977
2 Beds
3.5 Baths
8,939 Sqft
46,609 Lot (sqft)
Sold 10/27/2026




