Member Features
Find Real Estate Bargain!
Full foreclosure details
Home value, equity and ownership info
Find homes priced below market
Get full access with a FREE Account
Already a member?
$365,000
Listing Price2beds
1baths
1,306sqft
10,890sqft lot
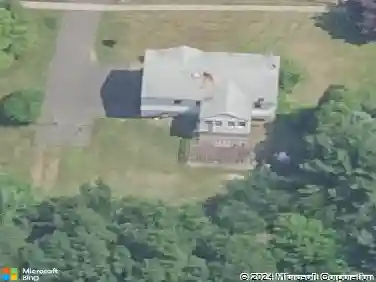
34 Tremper Dr, Wallingford, CT 06492
Member Features
Find Real Estate Bargain!
Full foreclosure details
Home value, equity and ownership info
Find homes priced below market
Get full access with a FREE Account
Already a member?
For Sale
Home type
Price / sqft
Year built
Home Details
The Open House tomorrow August 2nd is Cancelled Discover the charm and comfort of this beautifully maintained Cape at 34 Tremper Drive, where thoughtful updates and a peaceful backyard setting create the perfect place to call home. The heart of the home is the stunning kitchen, completely remodeled in 2020 with timeless white cabinetry, Quartz countertops, stainless steel Fridge & Dishwasher and an inviting layout that flows effortlessly into the formal dining room. Step through the sliders to a spacious 15' x 16' deck overlooking an enchanting pond and the 15' x 14' patio. This inviting home offers 1,306 square feet of living space with 2 spacious bedrooms with a full second-floor dormer that provides generous closet space and beautiful wood floors in both bedrooms. The 2nd floor full bath has tile, linen closet & vanity with granite top. The front-to-back living room features a bright bow window and easy-care laminate flooring, while the first-floor half bath includes the convenience of a washer and dryer. Additional highlights include two-zone heating, a new roof (2026), an updated oil tank (2021), a level quarter-acre lot with a shed and a full basement with excellent potential to create additional living space. This is a wonderful opportunity to own a move-in-ready home with quality updates and a backyard you'll look forward to coming home to every day.
Interior Details
1306
2
1
Has Heating:
Yes
Heating Type:
Hot Water
Has Cooling:
No
Cooling Type:
N/A
Has Fuel:
Yes
Fuel Type:
Oil
Has Basement:
No
Basement Type:
Unfinished
Has Flooring:
No
Flooring Type:
N/A
Has Fireplace:
Yes
Fireplace Type:
N/A
Property Details
10890
No
No
Type:
N/A
Location:
N/A
Status:
N/A
Number of Spaces:
N/A
N/A
N/A
N/A
N/A
N/A
N/A
N/A
Construction Details
Cape Cod
Wood Siding
N/A
Gable
Asphalt
Tax History
Year
Amount
Land
Improvement
Percent Change
Assessment
2020
$3,517
$57,800
$62,700
--%
$120,500
2019
$3,517
$57,800
$62,700
--%
$120,500
2018
$3,451
$57,800
$62,700
--%
$120,500
2017
$3,440
$57,800
$62,700
--%
$120,500
2016
$3,361
$57,800
$62,700
--%
$120,500
2014
$3,283
$57,800
$64,300
--%
$122,100
2011
$3,201
$57,800
$64,300
--%
$122,100

Average Home Price in 06492
Nearby Properties
Zip Code
Price
Bed
Bath
Sqft
Lot
Sold Date
$365,000
2 Beds
1 Baths
1,306 Sqft
10,890 Lot (sqft)
Sold 10/27/2026
$462,344
$462,344
4 Beds
2 Baths
1,310 Sqft
15,246 Lot (sqft)
Sold 10/27/2026
$400,258
4 Beds
1 Baths
1,389 Sqft
24,829 Lot (sqft)
Sold 10/27/2026
$479,000
$479,000
3 Beds
2 Baths
1,164 Sqft
16,988 Lot (sqft)
Sold 10/26/2026
$400,000
$400,000
3 Beds
2 Baths
1,176 Sqft
16,553 Lot (sqft)
Sold 10/26/2026
$339,900
$339,900
3 Beds
1.5 Baths
1,144 Sqft
11,761 Lot (sqft)
Sold 10/27/2026
$320,000
4 Beds
1 Baths
1,142 Sqft
13,068 Lot (sqft)
Sold 10/27/2026
$393,569
3 Beds
1 Baths
1,336 Sqft
9,148 Lot (sqft)
Sold 10/27/2026
$344,900
4 Beds
1 Baths
1,142 Sqft
12,197 Lot (sqft)
Sold 10/26/2026