Member Features
Find Real Estate Bargain!
Full foreclosure details
Home value, equity and ownership info
Find homes priced below market
Get full access with a FREE Account
Already a member?
$520,000
Listing Price3beds
2baths
1,430sqft
25,265sqft lot
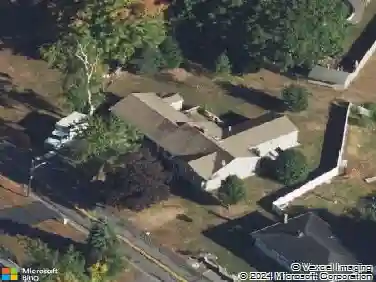
108 Tremont St, Taunton, MA 02780
Member Features
Find Real Estate Bargain!
Full foreclosure details
Home value, equity and ownership info
Find homes priced below market
Get full access with a FREE Account
Already a member?
For Sale
Off Market
Home type
Price / sqft
Year built
Home Details
Welcome Home! Situated in Tauntons historic Oakland neighborhood, this home has so much to offer. As you enter this home you are greeted by hardwood floors, high ceilings, and a welcoming feel. The updated eat in kitchen with granite countertops and stainless steel appliances is a cooks dream. The living room which could also be used as a dining room has luxury vinyl flooring with vaulted ceilings, skylights, a closet for storage, and slider leading to the large deck overlooking the big backyard. The second level offers hardwood floors throughout. The primary suite has a spacious closet and ensuite bathroom. 2 additional good size bedrooms complete your second floor. The 2 car garage provides stairs leading up to overhead storage. The full basement offers the flexibility for future expansion. This home is located to many area amenities Taunton has to offer. Dont miss out on your opportunity to own this great home and make it yours!.
Interior Details
1430
3
2
Has Heating:
Yes
Heating Type:
Hot Water
Has Cooling:
No
Cooling Type:
N/A
Has Fuel:
Yes
Fuel Type:
Oil
Has Basement:
No
Basement Type:
Full
Has Flooring:
No
Flooring Type:
N/A
Has Fireplace:
Yes
Fireplace Type:
N/A
Property Details
25265
No
No
Type:
Garage, Attached
Location:
N/A
Status:
N/A
Number of Spaces:
0
N/A
N/A
N/A
N/A
N/A
N/A
N/A
Construction Details
Other
Wood Siding
N/A
Gable
Shingle
Tax History
Year
Amount
Land
Improvement
Percent Change
Assessment
2021
$3,784
$96,300
$170,200
--%
$266,500
2020
$3,639
$96,300
$148,600
--%
$244,900
2019
$3,492
$96,300
$125,300
--%
$221,600
2018
$3,438
$97,200
$121,500
--%
$218,700
2017
$3,092
$92,200
$104,600
--%
$196,800
2015
$2,952
$90,700
$106,000
--%
$196,700
2014
$2,910
$90,700
$108,500
--%
$199,200
2013
$2,743
$90,700
$108,500
--%
$199,200

Average Home Price in 02780
Nearby Properties
Zip Code
Price
Bed
Bath
Sqft
Lot
Sold Date
$449,850
$449,850
3 Beds
1.5 Baths
1,268 Sqft
13,068 Lot (sqft)
Sold 10/07/2026
$503,000
$503,000
3 Beds
1.5 Baths
1,299 Sqft
6,534 Lot (sqft)
Sold 09/23/2026
$504,363
$504,363
3 Beds
1.5 Baths
1,248 Sqft
9,583 Lot (sqft)
Sold 07/22/2026
$414,807
$414,807
4 Beds
1.5 Baths
1,408 Sqft
6,970 Lot (sqft)
Sold 05/27/2026
$350,000
$350,000
3 Beds
1.5 Baths
1,240 Sqft
24,394 Lot (sqft)
Sold 10/17/2026
$560,407
$560,407
3 Beds
2.5 Baths
1,309 Sqft
12,632 Lot (sqft)
Sold 10/18/2026
$520,000
$520,000
3 Beds
2 Baths
1,430 Sqft
25,265 Lot (sqft)
Sold 10/13/2026
$439,900
$439,900
3 Beds
2 Baths
1,486 Sqft
10,019 Lot (sqft)
Sold 09/29/2026