Member Features
Find Real Estate Bargain!
Full foreclosure details
Home value, equity and ownership info
Find homes priced below market
Get full access with a FREE Account
Already a member?
$142,500
Listing Price3beds
1baths
1,199sqft
9,900sqft lot
4125 Tremont Rd, Evansville, IN 47710
Member Features
Find Real Estate Bargain!
Full foreclosure details
Home value, equity and ownership info
Find homes priced below market
Get full access with a FREE Account
Already a member?
For Sale
Pending
Off Market
Home type
Price / sqft
Year built
Home Details
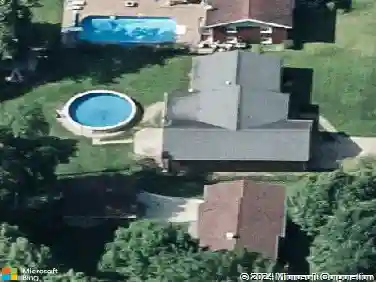
Adorable 3 bedrooms, 1.5 bath home in Country Club Meadows. The large living room has a fireplace and bay window and is open to the dining area. The kitchen has white cabinets, black appliances and a breakfast bar. The laundry room is off the kitchen. Down the hall you will find the 3 bedrooms and updated bathrooms. The master bedroom has a half bathroom. The enclosed porch and large deck are perfect for entertaining. The 2 sheds and 2 car detached garage provide a lot of storage. This home has new flooring, paint, fixtures, roof, furnace and is ready for a new owner. AHS Home warranty included for buyers peace of mind.
Interior Details
1199
3
1
Has Heating:
Yes
Heating Type:
Central
Has Cooling:
Yes
Cooling Type:
Central
Has Fuel:
Yes
Fuel Type:
Gas
Has Basement:
No
Basement Type:
No Basement
Has Flooring:
No
Flooring Type:
N/A
Has Fireplace:
Yes
Fireplace Type:
N/A
Property Details
9900
Yes
Yes
Type:
Garage, Detached
Location:
N/A
Status:
N/A
Number of Spaces:
2
N/A
N/A
N/A
N/A
N/A
N/A
N/A
Construction Details
N/A
N/A
N/A
N/A
Asphalt
Tax History
Year
Amount
Land
Improvement
Percent Change
Assessment
2019
$2,188
$12,600
$83,900
--%
$96,500
2019
$2,188
$12,600
$86,500
--%
$99,100
2018
$2,203
$12,600
$86,700
--%
$99,300
2017
$2,161
$12,600
$84,500
--%
$97,100
2016
$2,176
$12,600
$85,000
--%
$97,600

Average Home Price in 47710
Nearby Properties
Zip Code
Price
Bed
Bath
Sqft
Lot
Sold Date
$183,046
$183,046
3 Beds
1 Baths
1,125 Sqft
7,200 Lot (sqft)
Sold 06/11/2026
$172,663
3 Beds
1.5 Baths
1,189 Sqft
10,192 Lot (sqft)
Sold 10/27/2026
$174,128
3 Beds
1 Baths
1,125 Sqft
7,920 Lot (sqft)
Sold 10/27/2026
$174,012
3 Beds
1 Baths
1,366 Sqft
7,296 Lot (sqft)
Sold 10/13/2026
$180,360
3 Beds
1.5 Baths
1,176 Sqft
11,865 Lot (sqft)
Sold 10/27/2026
$142,500
$142,500
3 Beds
1 Baths
1,199 Sqft
9,900 Lot (sqft)
Sold 05/24/2021
$186,248
3 Beds
1 Baths
1,025 Sqft
8,296 Lot (sqft)
Sold 10/26/2026
$204,711
3 Beds
1 Baths
1,326 Sqft
9,000 Lot (sqft)
Sold 10/26/2026
$232,810
3 Beds
1 Baths
1,270 Sqft
7,252 Lot (sqft)
Sold 10/27/2026