Member Features
Find Real Estate Bargain!
Full foreclosure details
Home value, equity and ownership info
Find homes priced below market
Get full access with a FREE Account
Already a member?
$174,900
Listing Price3beds
1baths
957sqft
6,960sqft lot
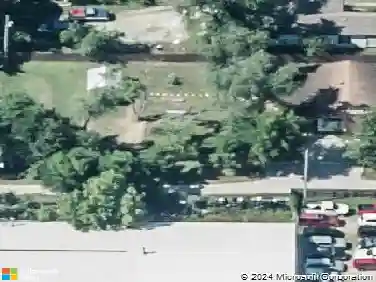
4507 Tremont Rd, Evansville, IN 47710
Member Features
Find Real Estate Bargain!
Full foreclosure details
Home value, equity and ownership info
Find homes priced below market
Get full access with a FREE Account
Already a member?
For Sale
Off Market
Home type
Price / sqft
Year built
Home Details
This convenient North Park ranch home with all tile flooring, fresh paint, hallway laundry, and a detached 1 car garage is move-in ready. Step into an open floorplan eat-in kitchen with beautifully painted cabinets, tile backsplash, and updated appliances including a gas range. The living room features a large window for excellent lighting of the space. Three bedrooms with ample closet and storage space, a mechanical room, and an updated full bath with pedestal sink and tub/shower surround round out the house. The maintenance continues to the American brand replacement windows, 2016 roof, and updated HVAC and water heater. Outside, find a well-kept, shaded lawn with landscaping and a rear brick paver patio and walk leading to the detached garage.
Interior Details
957
3
1
Has Heating:
Yes
Heating Type:
Central
Has Cooling:
Yes
Cooling Type:
Central
Has Fuel:
Yes
Fuel Type:
Gas
Has Basement:
No
Basement Type:
No Basement
Has Flooring:
No
Flooring Type:
N/A
Has Fireplace:
Yes
Fireplace Type:
N/A
Property Details
6960
Yes
Yes
Type:
Garage, Detached
Location:
N/A
Status:
N/A
Number of Spaces:
1
N/A
N/A
N/A
N/A
N/A
N/A
N/A
Construction Details
N/A
N/A
N/A
N/A
Asphalt
Tax History
Year
Amount
Land
Improvement
Percent Change
Assessment
2019
$105
$10,700
$49,000
--%
$59,700
2019
$105
$10,700
$49,000
--%
$59,700
2018
$103
$10,700
$49,000
--%
$59,700
2017
$110
$10,700
$50,000
--%
$60,700
2016
$419
$10,700
$50,600
--%
$61,300

Average Home Price in 47710
Nearby Properties
Zip Code
Price
Bed
Bath
Sqft
Lot
Sold Date
$178,919
3 Beds
1 Baths
1,013 Sqft
7,326 Lot (sqft)
Sold 06/04/2026
$175,818
3 Beds
1 Baths
925 Sqft
8,625 Lot (sqft)
Sold 06/03/2026
$164,220
3 Beds
1 Baths
875 Sqft
7,750 Lot (sqft)
Sold 06/02/2026
$131,166
2 Beds
1 Baths
1,008 Sqft
10,140 Lot (sqft)
Sold NaN/NaN/NaN
$114,500
3 Beds
1 Baths
1,085 Sqft
8,468 Lot (sqft)
Sold 10/13/2026
$177,686
3 Beds
1 Baths
1,065 Sqft
7,150 Lot (sqft)
Sold 10/27/2026
$189,000
$189,000
3 Beds
1 Baths
1,025 Sqft
7,200 Lot (sqft)
Sold 10/27/2026
$187,515
3 Beds
1 Baths
1,025 Sqft
8,296 Lot (sqft)
Sold 10/26/2026
$125,900
3 Beds
1 Baths
875 Sqft
7,198 Lot (sqft)
Sold 06/01/2021