Member Features
Find Real Estate Bargain!
Full foreclosure details
Home value, equity and ownership info
Find homes priced below market
Get full access with a FREE Account
Already a member?
$465,000
Listing Price3beds
2.5baths
1,736sqft
17,860sqft lot
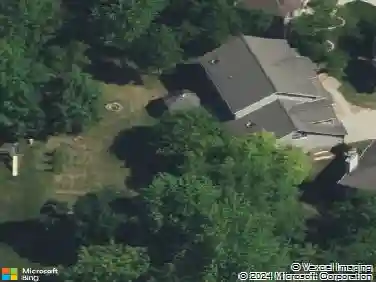
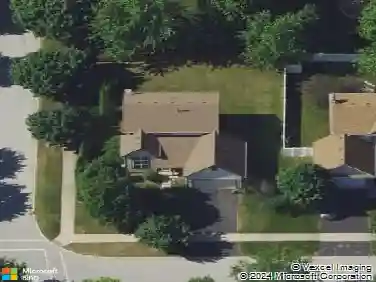
2304 Tremont Ave, Aurora, IL 60502
Member Features
Find Real Estate Bargain!
Full foreclosure details
Home value, equity and ownership info
Find homes priced below market
Get full access with a FREE Account
Already a member?
For Sale
Home type
Price / sqft
Year built
Home Details
Welcome to the desirable Oakhurst North subdivision, pool/clubhouse community located in the highly acclaimed Naperville school district #204! This home sit's on nearly 1/2 acre backing to a wooded area, with newer wrought iron fence and brick paver patio~9' ceilings and hardwood flooring throughout the first floor~The island kitchen offers a breakfast bar with room for stools, stainless steel appliances, a farmhouse style sink, an abundance of cabinets with pull out shelves in the lower ones and a separate bayed eating area~The large family room off the kitchen features a woodburning fireplace and remote control outdoor shade~There is a formal dining room, perfect for entertaining and holidays~The spacious master bedroom suite has a high tray ceiling, walk-in closet and private, remodeled, dual vanity bathroom with a vaulted ceiling and skylite~Hall bath has been remodeled as well~Mud/laundry room leads to the attached garage, keeping you out of the elements~Updates include HVAC 2022, hot water heater 2025 and fully paid solar panels 2023~You'll enjoy huge savings on electric, they generate more than is used (extra panel on garage for an EV charger)~Elementary school, playground, tennis, volleyball and basketball courts right in the neighborhood plus the home is a commuters dream only minutes from the Metra station and I-88
Interior Details
1736
3
2.5
Has Heating:
No
Heating Type:
N/A
Has Cooling:
No
Cooling Type:
N/A
Has Fuel:
No
Fuel Type:
N/A
Has Basement:
No
Basement Type:
Basement (unspecified)
Has Flooring:
No
Flooring Type:
N/A
Has Fireplace:
Yes
Fireplace Type:
N/A
Property Details
17860
No
No
Type:
N/A
Location:
N/A
Status:
N/A
Number of Spaces:
N/A
N/A
N/A
N/A
N/A
N/A
N/A
N/A
Construction Details
N/A
Brick
N/A
N/A
N/A
Tax History
Year
Amount
Land
Improvement
Percent Change
Assessment
2019
$8,335
$31,780
$74,640
--%
$106,420
2018
$8,208
$30,810
$73,120
--%
$103,930
2017
$8,054
$29,760
$70,640
--%
$100,400
2016
$7,891
$28,560
$67,790
--%
$96,350
2015
$7,785
$27,120
$64,370
--%
$91,490
2013
$7,089
$24,550
$58,880
--%
$83,430
2012
$6,980
$25,060
$60,100
--%
$85,160
2011
$6,839
$26,780
$64,230
--%
$91,010

Average Home Price in 60502
Nearby Properties
Zip Code
Price
Bed
Bath
Sqft
Lot
Sold Date
$430,000
$430,000
3 Beds
2 Baths
1,936 Sqft
11,325 Lot (sqft)
Sold 08/26/2026
$465,000
$465,000
3 Beds
2.5 Baths
1,736 Sqft
17,860 Lot (sqft)
Sold 10/27/2026