Member Features
Find Real Estate Bargain!
Full foreclosure details
Home value, equity and ownership info
Find homes priced below market
Get full access with a FREE Account
Already a member?
$1,350,000
Listing Price3beds
2.5baths
3,747sqft
16,303sqft lot
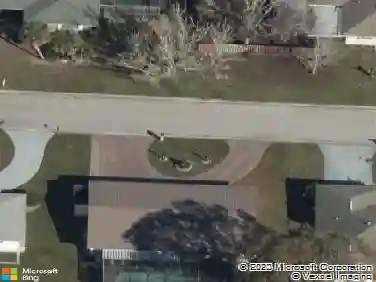
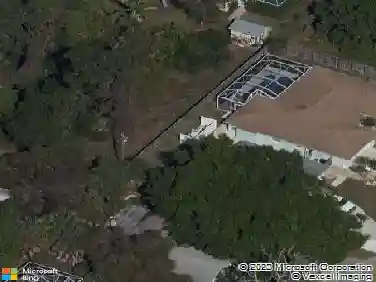
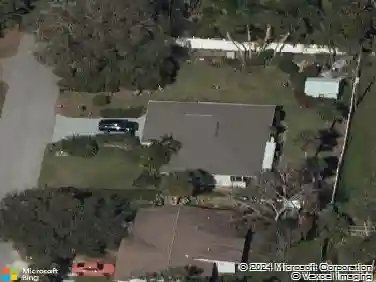
434 Tremingham Way, Venice, FL 34293
Member Features
Find Real Estate Bargain!
Full foreclosure details
Home value, equity and ownership info
Find homes priced below market
Get full access with a FREE Account
Already a member?
For Sale
Off Market
Home type
Price / sqft
Year built
Home Details
Welcome to 434 Tremingham Way, an impressive custom estate in The Reserve, one of Venices most private residential enclaves. Positioned on a beautifully landscaped homesite overlooking the sixth tee of the Panther Course and directly across from Plantation Golf & Country Club, this nearly 3,800-square-foot residence combines generous proportions, elegant interiors and an extraordinary collection of recent improvements.nnMore than $280,000 was invested during 2025, including a heated saltwater pool and spa, a new 3.5-car garage addition, interior renovations, and refreshed landscaping and hardscaping.nnnThe spacious living room features a vaulted ceiling, new electric fireplace, stone mantel and expansive views across the lanai to the golf course. The renovated kitchen offers extensive KraftMaid soft-close cabinetry, abundant storage and an easy connection to the living and dining areas. A dedicated wine bar with refrigerator creates an inviting gathering place for entertaining and a stepping stone to the intimate dining room with elegant vaulted ceiling.nnThe primary suite opens to the lanai through French doors and includes two walk-in closets and a renovated marble bathroom. Generous guest accommodations, an updated guest bathroom, a renovated pool bath with outdoor access, and a vaulted office or den provide excellent flexibility and possibly a fourth bedroom. Fresh interior paint, new lighting and ceiling fans, plantation shutters and an electric privacy shade complete th
Interior Details
3747
3
2.5
Has Heating:
Yes
Heating Type:
Central
Has Cooling:
Yes
Cooling Type:
Central
Has Fuel:
No
Fuel Type:
N/A
Has Basement:
No
Basement Type:
N/A
Has Flooring:
No
Flooring Type:
Carpet
Has Fireplace:
Yes
Fireplace Type:
N/A
Property Details
16303
Yes
Yes
Type:
Garage, Attached
Location:
N/A
Status:
N/A
Number of Spaces:
2
No
No
No
No
Yes
No
No
Construction Details
N/A
Stucco
N/A
Hip
Concrete
Tax History
Year
Amount
Land
Improvement
Percent Change
Assessment
2020
$6,661
$123,900
$362,300
--%
$486,200
2019
$6,545
$133,700
$352,400
--%
$486,100
2018
$7,063
$154,900
$374,000
--%
$528,900
2017
$6,915
$122,300
$385,600
--%
$507,900
2016
$7,194
$119,900
$398,900
--%
$518,800
2014
$5,021
$0
$0
--%
$375,018
2013
$5,019
$0
$0
--%
$369,476
2012
$4,887
$0
$0
--%
$363,300

Average Home Price in 34293
Nearby Properties
Zip Code
Price
Bed
Bath
Sqft
Lot
Sold Date
$733,370
$733,370
6 Beds
4.5 Baths
3,905 Sqft
9,120 Lot (sqft)
Sold NaN/NaN/NaN
$1,067,046
$1,067,046
4 Beds
3 Baths
3,392 Sqft
16,002 Lot (sqft)
Sold 10/27/2026
$1,133,718
$1,133,718
3 Beds
3 Baths
3,186 Sqft
16,297 Lot (sqft)
Sold 10/27/2026
$1,100,012
$1,100,012
4 Beds
3 Baths
3,479 Sqft
18,246 Lot (sqft)
Sold 10/27/2026
$915,289
$915,289
3 Beds
3 Baths
3,269 Sqft
16,297 Lot (sqft)
Sold 10/27/2026
$1,350,000
$1,350,000
3 Beds
2.5 Baths
3,747 Sqft
16,303 Lot (sqft)
Sold 10/27/2026