Member Features
Find Real Estate Bargain!
Full foreclosure details
Home value, equity and ownership info
Find homes priced below market
Get full access with a FREE Account
Already a member?
$384,873
Listing Price4beds
2.5baths
1,571sqft
25,265sqft lot
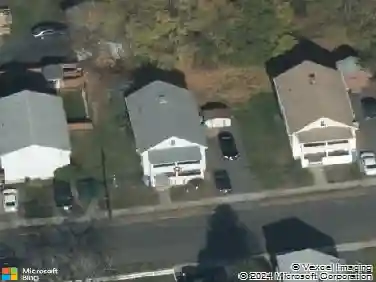
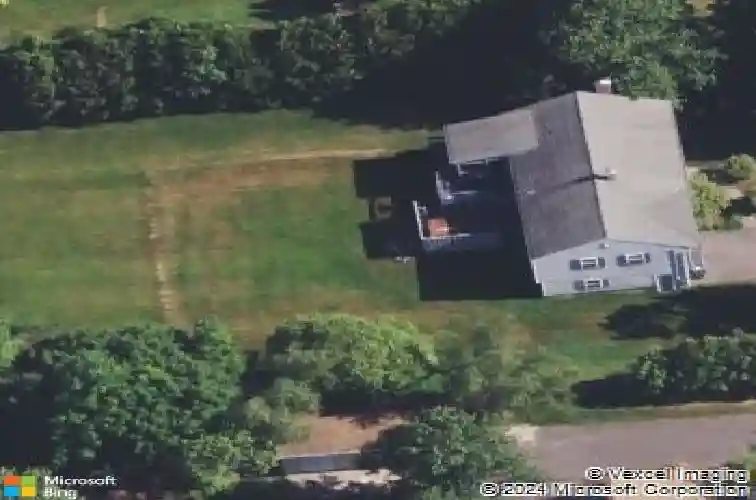
94 Treble Rd, Bristol, CT 06010
Member Features
Find Real Estate Bargain!
Full foreclosure details
Home value, equity and ownership info
Find homes priced below market
Get full access with a FREE Account
Already a member?
For Sale
Home type
Price / sqft
Year built
Home Details
Welcome to this raised ranch located in a desirable Chippens Hill neighborhood! Offering 1,571 square feet of living space on the main level, this home provides a comfortable layout with plenty of room to spread out. The home features a living room, a functional kitchen with dining area, and four bedrooms, providing flexibility for families, guests, or a home office. The home includes one full bath and two fireplaces, adding warmth and character to the living spaces. The lower level offers excellent potential for additional living space, storage, or recreation. With a two-car garage and a spacious driveway, there is ample parking and convenience year-round. Situated on a generous 0.58-acre level lot, the property provides plenty of outdoor space for entertaining, gardening, or relaxing. Additional features include vinyl siding, an asphalt shingle roof, oil-fired baseboard heat with hot water, and public water and sewer connections. Conveniently located near schools, shopping, dining, and local amenities, this property offers both comfort and accessibility while maintaining a peaceful residential setting. Whether you're looking for space, functionality, or the opportunity to personalize a home to your taste, this Bristol raised ranch is ready to welcome you. Schedule your showing today and discover all the potential this home has to offer!
Interior Details
1571
4
2.5
Has Heating:
Yes
Heating Type:
Hot Water
Has Cooling:
No
Cooling Type:
N/A
Has Fuel:
Yes
Fuel Type:
Oil
Has Basement:
No
Basement Type:
Full
Has Flooring:
No
Flooring Type:
N/A
Has Fireplace:
Yes
Fireplace Type:
N/A
Property Details
25265
No
Yes
Type:
Garage, Basement
Location:
N/A
Status:
N/A
Number of Spaces:
2
N/A
N/A
N/A
N/A
N/A
N/A
N/A
Construction Details
Raised Ranch
Aluminum/vinyl
N/A
Gable
Asphalt
Tax History
Year
Amount
Land
Improvement
Percent Change
Assessment
2020
$6,405
$44,520
$122,500
--%
$167,020
2019
$6,355
$44,520
$122,500
--%
$167,020
2018
$6,160
$44,520
$122,500
--%
$167,020
2017
$5,904
$60,550
$103,320
--%
$163,870
2016
$5,846
$60,550
$101,710
--%
$162,260
2014
$5,616
$60,550
$101,710
--%
$162,260
2011
$5,476
$60,550
$101,710
--%
$162,260

Average Home Price in 06010
Nearby Properties
Zip Code
Price
Bed
Bath
Sqft
Lot
Sold Date
$384,873
$384,873
4 Beds
2.5 Baths
1,571 Sqft
25,265 Lot (sqft)
Sold 10/27/2026
$423,553
$423,553
3 Beds
2 Baths
1,366 Sqft
40,946 Lot (sqft)
Sold 10/26/2026
$461,337
$461,337
3 Beds
3 Baths
1,352 Sqft
25,265 Lot (sqft)
Sold 10/13/2026