Member Features
Find Real Estate Bargain!
Full foreclosure details
Home value, equity and ownership info
Find homes priced below market
Get full access with a FREE Account
Already a member?
$370,432
Listing Price--beds
--baths
2,001sqft
9,997sqft lot
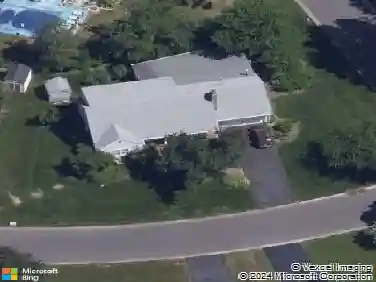
31 Traynor Ln, Willingboro, NJ 08046
Member Features
Find Real Estate Bargain!
Full foreclosure details
Home value, equity and ownership info
Find homes priced below market
Get full access with a FREE Account
Already a member?
For Sale
Home type
Price / sqft
Year built
Home Details
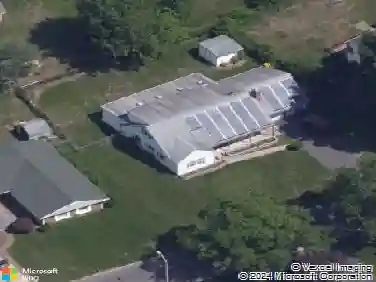
Welcome to 31 Traynor Lane - One level living at its finest This expanded Jamestown rancher is nestled in the desirable Twin Hills section of Willingboro and backs to serene natural surroundings, offering both privacy and peaceful views. Thoughtfully maintained and lovingly cared for this home is ready to create lasting memories for its next owner. nnThe home offers four generously sized bedrooms, two full bathrooms, a formal dining room and a spacious eat in kitchen adorned with countertop space and abundant cabinet space. The oversized great room features cozy wood-burning fireplace, perfect for gatherings and relaxing evenings at home. And here's the bonus: Solar panels which will help to keep the electric bills low and energy bills efficient, making this home as smart as it is cozy. Home is in good condition with so many great features and being sold as-is. nnMake your appointment today!
Interior Details
2001
N/A
N/A
Has Heating:
No
Heating Type:
N/A
Has Cooling:
No
Cooling Type:
N/A
Has Fuel:
No
Fuel Type:
N/A
Has Basement:
No
Basement Type:
N/A
Has Flooring:
No
Flooring Type:
N/A
Has Fireplace:
Yes
Fireplace Type:
N/A
Property Details
9997
No
No
Type:
Garage, Attached
Location:
N/A
Status:
N/A
Number of Spaces:
2
N/A
N/A
N/A
N/A
N/A
N/A
N/A
Construction Details
Ranch
N/A
N/A
N/A
N/A
Tax History
Year
Amount
Land
Improvement
Percent Change
Assessment
2020
$7,997
$44,500
$154,800
--%
$199,300
2019
$7,922
$44,500
$154,800
--%
$199,300
2018
$7,774
$44,500
$154,800
--%
$199,300
2017
$7,557
$44,500
$154,800
--%
$199,300
2016
$7,481
$44,500
$154,800
--%
$199,300
2014
$6,652
$44,500
$154,800
--%
$199,300
2013
$6,652
$44,500
$154,800
--%
$199,300
2012
$6,479
$44,500
$154,800
--%
$199,300

Average Home Price in 08046
Nearby Properties
Zip Code
Price
Bed
Bath
Sqft
Lot
Sold Date
$479,900
-- Beds
-- Baths
1,959 Sqft
9,997 Lot (sqft)
Sold 08/28/2026
$225,000
4 Beds
3 Baths
2,190 Sqft
9,997 Lot (sqft)
Sold 10/17/2026
$331,063
-- Beds
-- Baths
1,770 Sqft
8,747 Lot (sqft)
Sold NaN/NaN/NaN
$425,000
-- Beds
-- Baths
1,907 Sqft
9,997 Lot (sqft)
Sold 10/26/2026
$398,717
-- Beds
-- Baths
2,288 Sqft
9,997 Lot (sqft)
Sold NaN/NaN/NaN
$419,884
-- Beds
-- Baths
2,223 Sqft
9,997 Lot (sqft)
Sold NaN/NaN/NaN
$439,900
-- Beds
-- Baths
1,888 Sqft
9,997 Lot (sqft)
Sold 10/26/2026
$500,275
$500,275
-- Beds
-- Baths
1,959 Sqft
9,997 Lot (sqft)
Sold 10/13/2026
$425,273
-- Beds
-- Baths
2,140 Sqft
9,997 Lot (sqft)
Sold 10/26/2026