

Member Features
Find Real Estate Bargain!
Full foreclosure details
Home value, equity and ownership info
Find homes priced below market
Get full access with a FREE Account
Already a member?
$849,000
Listing Price3beds
4baths
5,903sqft
3,498sqft lot
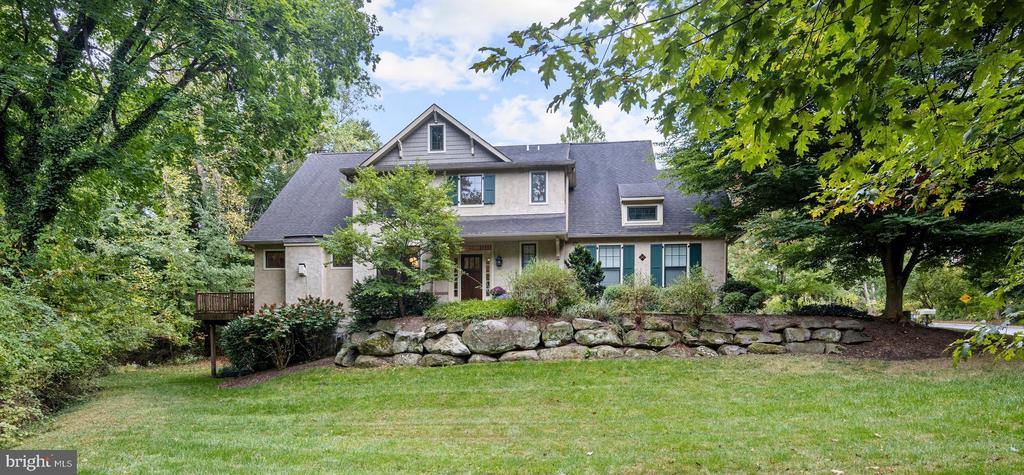
101 Traymore Ln, Media, PA 19063
Member Features
Find Real Estate Bargain!
Full foreclosure details
Home value, equity and ownership info
Find homes priced below market
Get full access with a FREE Account
Already a member?
For Sale
Off Market
Home type
Price / sqft
Year built
Home Details
Luxury awaits at 101 Traymore Lane in the heart of Rose Valley! Welcome to this breathtaking carriage home in the highly sought-after Traymore Development, built by esteemed builders Vaughan & Sautter. Set against the tranquil Saul Preserve, this former model home boasts high-end finishes, built-in bookshelves and cabinetry, wainscoting, crown moldings, and two charming outdoor sitting areas, all surrounded by lush mature vegetation. As you step inside, you are greeted by a wide entryway leading to a beautiful dining room, showcasing custom built-in bookshelves and serene views of the surrounding greenery. To the right, a sensational powder room features whimsical wallpaper and elegant sconces. Around the corner, youll discover a spacious family room with a cathedral beamed ceiling, a gas fireplace framed by bookshelves, and charming windows that allow natural light and lovely views to pour in from every direction. The open-concept kitchen is equally impressive, with ample storage, a pantry, a large island, and an adjacent sitting area with direct access to the deck, perfect for enjoying the wooded surroundings. To the right of the entryway, the luxurious primary bedroom offers two large walk-in closets and an expansive en suite bathroom complete with a soaking tub, walk-in shower, double sinks, and a separate water closet. Nearby, a functional mudroom area includes a closet, a bench with hooks, and a convenient laundry room with a utility sink. The enormous daylight base
Interior Details
5903
3
4
Has Heating:
Yes
Heating Type:
Central
Has Cooling:
Yes
Cooling Type:
Central
Has Fuel:
Yes
Fuel Type:
Gas
Has Basement:
No
Basement Type:
Full
Has Flooring:
No
Flooring Type:
N/A
Has Fireplace:
Yes
Fireplace Type:
N/A
Property Details
3498
Yes
Yes
Type:
N/A
Location:
N/A
Status:
N/A
Number of Spaces:
N/A
N/A
N/A
N/A
N/A
N/A
N/A
N/A
Construction Details
Townhouse
Stucco
N/A
N/A
N/A
Tax History
Year
Amount
Land
Improvement
Percent Change
Assessment
2020
$25,751
$71,670
$402,930
--%
$474,600
2019
$25,060
$71,670
$402,930
--%
$474,600
2018
$24,622
$0
$0
--%
$474,600
2017
$24,113
$0
$0
--%
$474,600
2016
$23,508
$0
$0
--%
$474,600
2014
$23,875
$0
$0
--%
$501,350
2013
$27,358
$0
$0
--%
$585,770

Average Home Price in 19063
Nearby Properties
Zip Code
Price
Bed
Bath
Sqft
Lot
Sold Date
$849,000
$849,000
3 Beds
4 Baths
5,903 Sqft
3,498 Lot (sqft)
Sold 10/05/2026




