
Member Features
Find Real Estate Bargain!
Full foreclosure details
Home value, equity and ownership info
Find homes priced below market
Get full access with a FREE Account
Already a member?
$749,000
Listing Price5beds
3baths
3,726sqft
8,105sqft lot
9817 Traver St, Bowie, MD 20721
Member Features
Find Real Estate Bargain!
Full foreclosure details
Home value, equity and ownership info
Find homes priced below market
Get full access with a FREE Account
Already a member?
For Sale
Pending
Off Market
Home type
Price / sqft
Year built
Home Details
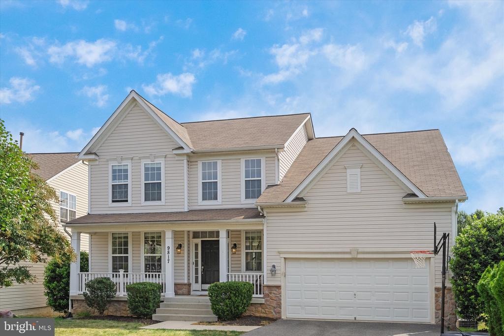
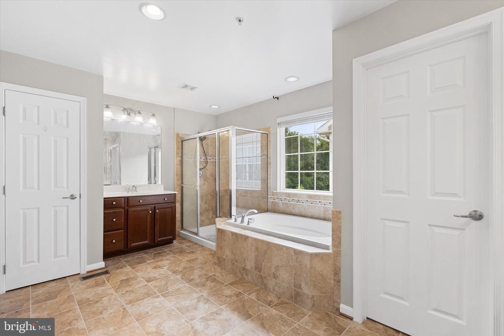
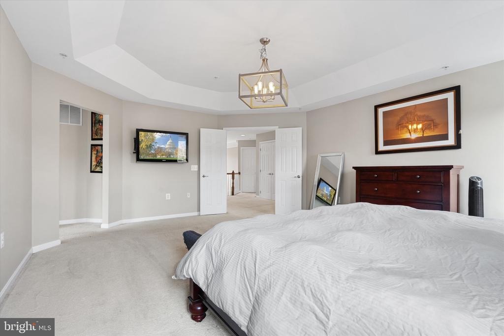
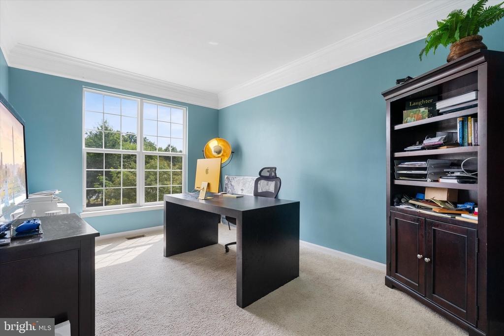
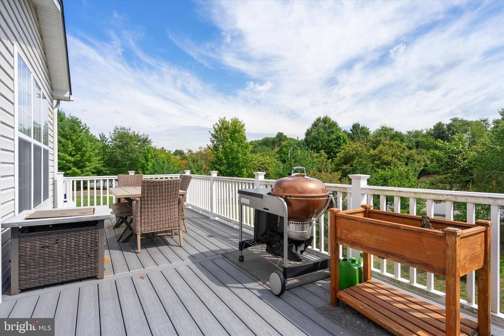
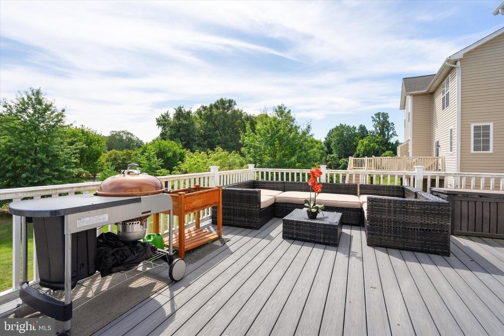
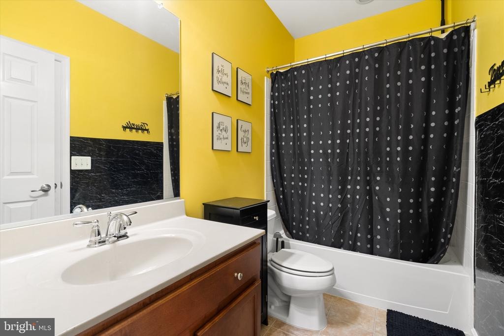
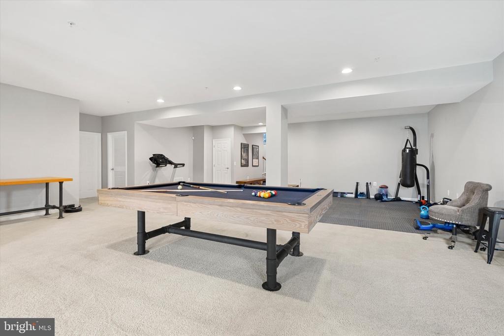
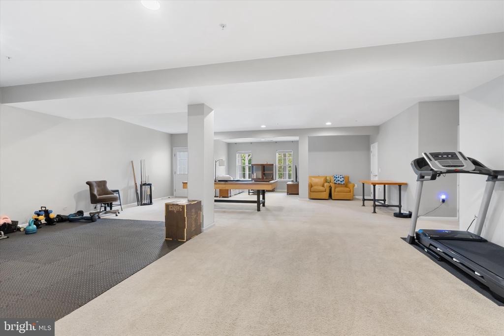
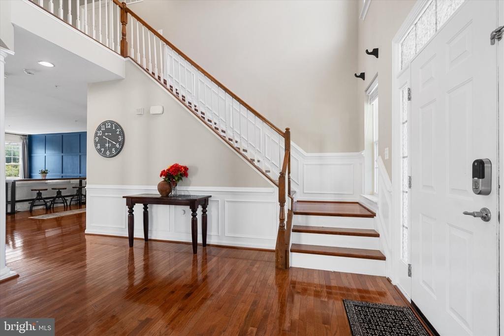
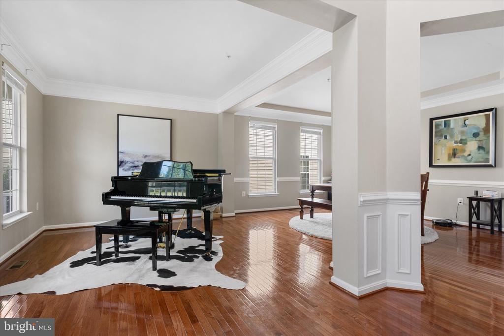
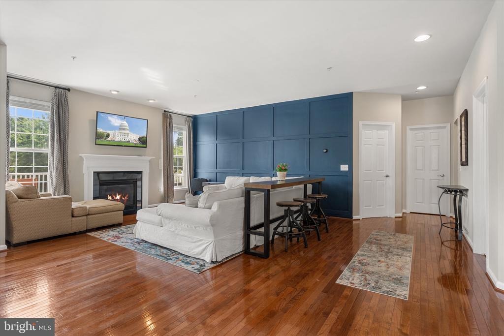
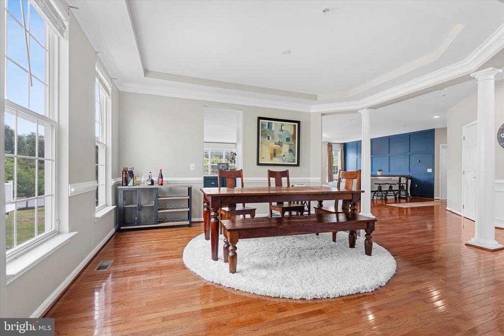
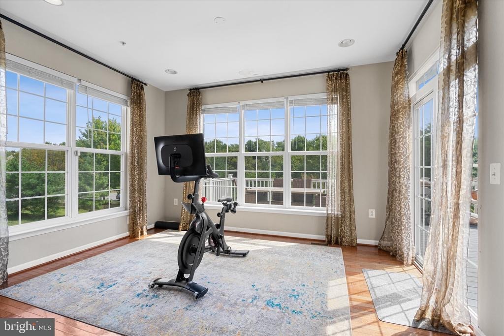
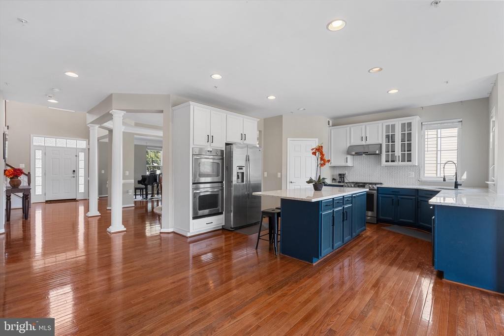
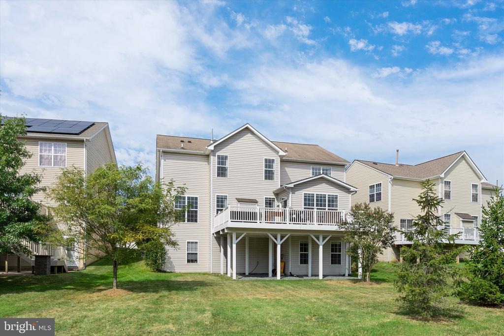
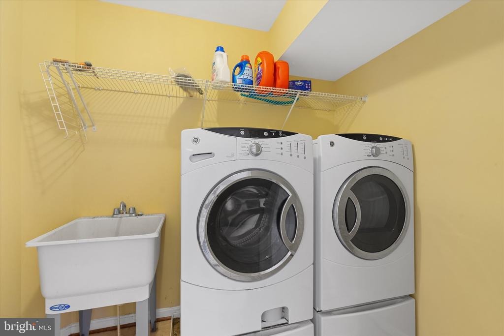
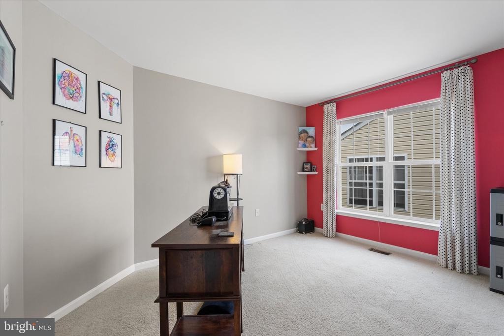
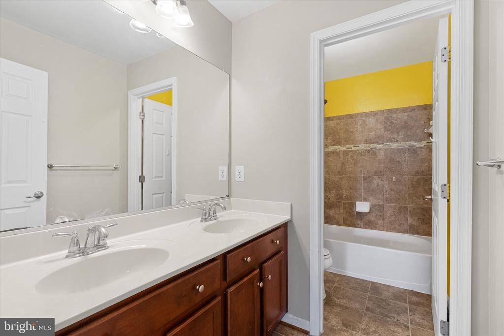
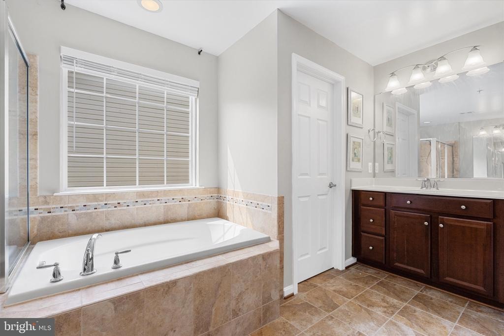
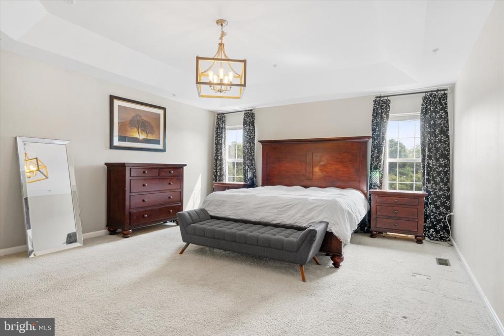
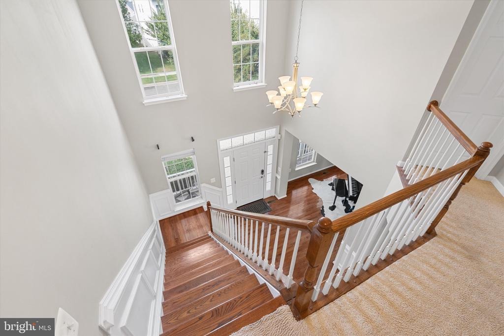
Originally built as the communitys model home, this residence showcases premium upgrades, including new HVAC (2026), thoughtful design, all on one of the most desirable lots in the neighborhood.nStep inside to an impressive open floor plan where the foyer flows seamlessly into the living, dining, kitchen, sunroom, and family room-creating a bright, connected space ideal for both everyday living and entertaining. Rich hardwood flooring runs throughout, including the staircases, while soaring 9-foot ceilings on all three levels enhance the homes spacious feel.nnThe remodeled kitchen is a true centerpiece, featuring stainless steel appliances, an industrial power vent hood, granite countertops, a 5-burner cooktop with griddle, three ovens, an oversized island with seating, and an extended peninsula-perfect for gathering and hosting. A walk-in pantry adds exceptional storage convenience.nnThe home offers five generously sized bedrooms and 3.5 bathrooms. The primary suite is a retreat of its own, complete with a spa-like features including separate sinks, a soaking tub, separate shower, and private water closet. Each bedroom includes large closets, and the home boasts a total of 13 closets throughout for outstanding storage. A walk-in laundry room with new washer on the upper level adds convenience and everyday practicality.nnThe finished lower level includes a flexible layout with an exercise space and a walk-out basement that brings in natural light and extends your living space
Interior Details
3726
5
3
Has Heating:
Yes
Heating Type:
Yes
Has Cooling:
Yes
Cooling Type:
Central
Has Fuel:
No
Fuel Type:
N/A
Has Basement:
No
Basement Type:
Finished
Has Flooring:
No
Flooring Type:
N/A
Has Fireplace:
Yes
Fireplace Type:
N/A
Property Details
8105
No
No
Type:
N/A
Location:
N/A
Status:
N/A
Number of Spaces:
N/A
No
No
No
No
Yes
No
No
Construction Details
Conventional
N/A
N/A
N/A
Composition Shingle
Tax History
Year
Amount
Land
Improvement
Percent Change
Assessment
2021
$7,664
$70,400
$420,000
--%
$490,400
2020
$7,374
$0
$0
--%
$470,900
2019
$7,084
$0
$0
--%
$451,400
2018
$6,794
$70,400
$361,500
--%
$431,900
2017
$6,482
$0
$0
--%
$410,900
2015
$5,299
$70,400
$298,500
--%
$368,900
2014
$5,299
$0
$0
--%
$368,900
2012
$5,278
$0
$0
--%
$368,900

Average Home Price in 20721
Nearby Properties
Zip Code
Price
Bed
Bath
Sqft
Lot
Sold Date
$763,825
-- Beds
4.5 Baths
4,044 Sqft
14,168 Lot (sqft)
Sold 10/20/2026
$750,000
$750,000
4 Beds
4 Baths
3,380 Sqft
5,482 Lot (sqft)
Sold 09/29/2026
$749,000
$749,000
5 Beds
3 Baths
3,726 Sqft
8,105 Lot (sqft)
Sold 10/26/2026
$715,000
$715,000
-- Beds
2.5 Baths
4,028 Sqft
8,228 Lot (sqft)
Sold 10/27/2026
$758,637
$758,637
-- Beds
3.5 Baths
3,168 Sqft
6,695 Lot (sqft)
Sold 10/27/2026
$790,000
$790,000
4 Beds
3 Baths
3,540 Sqft
10,358 Lot (sqft)
Sold 10/13/2026
$417,500
$417,500
4 Beds
2.5 Baths
3,536 Sqft
7,015 Lot (sqft)
Sold 05/31/2017
$685,000
$685,000
4 Beds
4 Baths
3,375 Sqft
11,411 Lot (sqft)
Sold 09/29/2026
$725,000
$725,000
-- Beds
2.5 Baths
3,408 Sqft
7,587 Lot (sqft)
Sold 10/26/2026






