Member Features
Find Real Estate Bargain!
Full foreclosure details
Home value, equity and ownership info
Find homes priced below market
Get full access with a FREE Account
Already a member?
$349,719
Listing Price--beds
3baths
2,919sqft
--sqft lot
501 Traveller Way, Raeford, NC 28376
Member Features
Find Real Estate Bargain!
Full foreclosure details
Home value, equity and ownership info
Find homes priced below market
Get full access with a FREE Account
Already a member?
For Sale
Home type
Price / sqft
Year built
Home Details
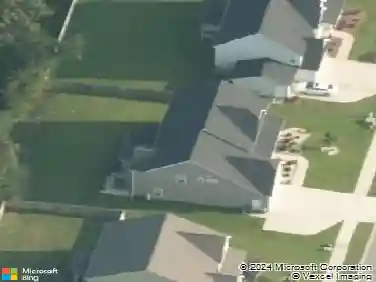
*$10,000 Buyer incentive towards closing costs, plus blinds and refrigerator when using builder preferred lender! Move in Ready! Welcome to the Lincoln floor plan by Ben Stout Construction, where modern design meets functional living. This stunning home features a large covered porch perfect for enjoying peaceful mornings. Inside, a spacious flex room off the foyer offers endless possibilities for a home office, playroom, or formal dining. The kitchen boasts a stylish island with an eat-in area that seamlessly flows into the family room, creating a perfect space for gatherings. A convenient full bathroom completes the main floor. Upstairs, you'll find four generously sized bedrooms, each with its own walk-in closet. The owner's suite offers a spacious bathroom with a water closet, double vanity, and walk-in shower. Step outside to enjoy the patio and over half an acre of outdoor space-ideal for entertaining or relaxing. Welcome Home! Desirable location close to Aberdeen, Southern Pines and Camp McCall. Blinds installation is complete. AGENTS-NOT member of MLS? Call Showing Time to schedule and let them know you are NOT a member & need access.
Interior Details
2919
N/A
3
Has Heating:
Yes
Heating Type:
Heat Pump
Has Cooling:
No
Cooling Type:
N/A
Has Fuel:
Yes
Fuel Type:
Electric
Has Basement:
No
Basement Type:
No Basement
Has Flooring:
No
Flooring Type:
N/A
Has Fireplace:
Yes
Fireplace Type:
N/A
Property Details
N/A
No
No
Type:
Garage, Attached
Location:
N/A
Status:
N/A
Number of Spaces:
2
No
No
No
No
No
No
No
Construction Details
Ranch
Aluminum/vinyl
N/A
N/A
N/A
Tax History
Year
Amount
Land
Improvement
Percent Change
Assessment

Average Home Price in 28376
Nearby Properties
Zip Code
Price
Bed
Bath
Sqft
Lot
Sold Date
$349,227
$349,227
-- Beds
3 Baths
2,726 Sqft
0 Lot (sqft)
Sold 10/27/2026
$374,198
$374,198
-- Beds
3 Baths
2,919 Sqft
0 Lot (sqft)
Sold 10/27/2026
$349,719
$349,719
-- Beds
3 Baths
2,919 Sqft
0 Lot (sqft)
Sold 10/27/2026
$359,626
$359,626
5 Beds
3 Baths
2,983 Sqft
0 Lot (sqft)
Sold 10/26/2026
$342,159
$342,159
-- Beds
2.5 Baths
2,565 Sqft
0 Lot (sqft)
Sold 10/27/2026
$364,900
$364,900
4 Beds
3 Baths
2,747 Sqft
0 Lot (sqft)
Sold 10/13/2026
$349,052
$349,052
-- Beds
2.5 Baths
2,660 Sqft
0 Lot (sqft)
Sold 10/27/2026