
Member Features
Find Real Estate Bargain!
Full foreclosure details
Home value, equity and ownership info
Find homes priced below market
Get full access with a FREE Account
Already a member?
$359,900
Listing Price3beds
2baths
2,313sqft
50,094sqft lot
102 Trappers Ridge Ct, Vine Grove, KY 40175
Member Features
Find Real Estate Bargain!
Full foreclosure details
Home value, equity and ownership info
Find homes priced below market
Get full access with a FREE Account
Already a member?
For Sale
Off Market
Home type
Price / sqft
Year built
Home Details
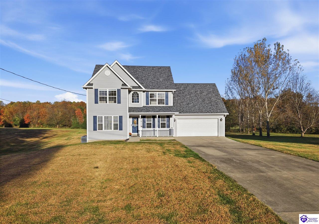
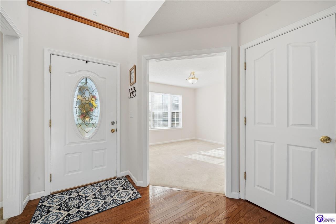
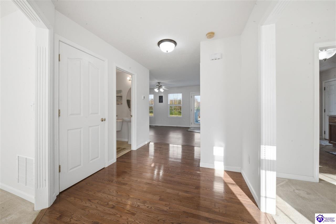
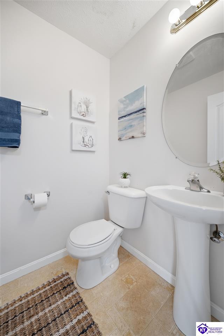
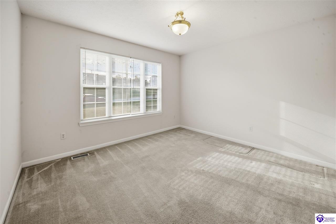
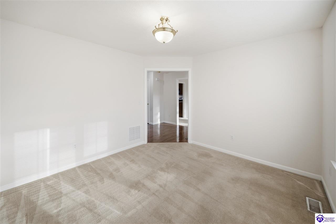
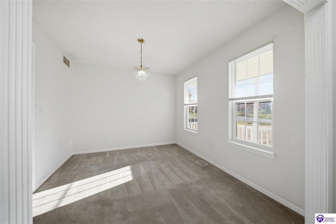
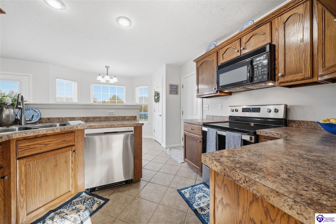
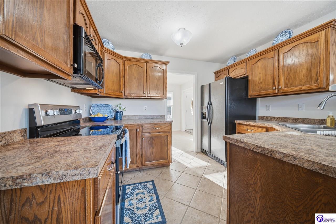
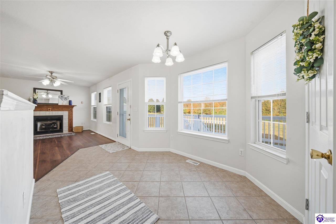
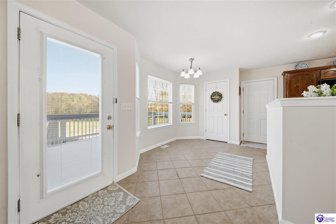
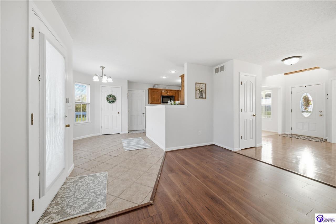
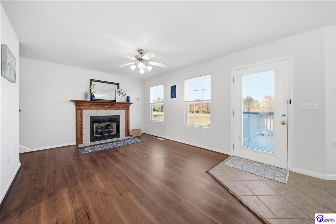
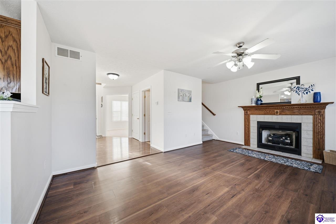
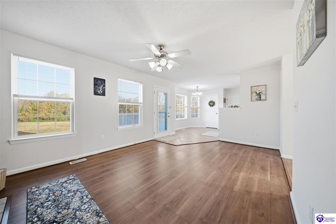
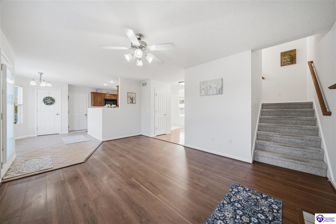
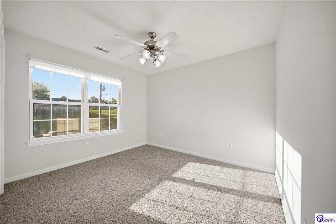
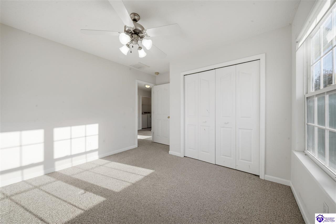
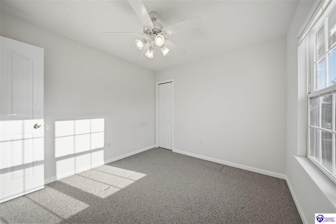
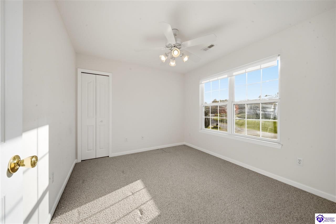
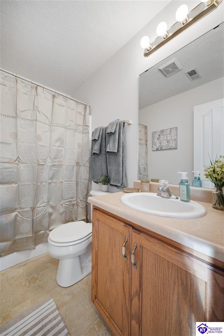
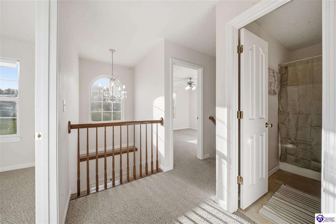
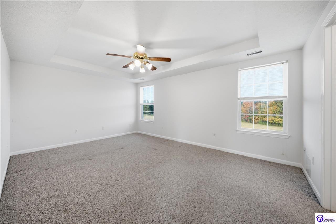
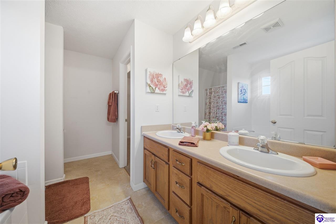
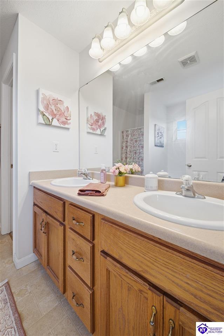
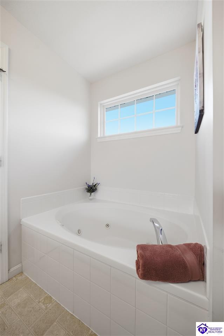
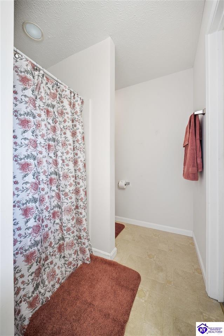
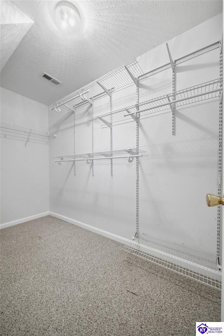
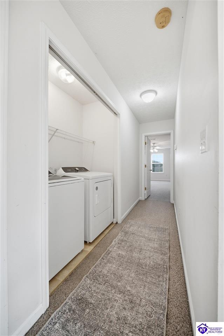
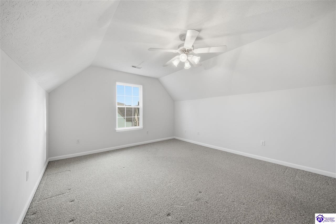
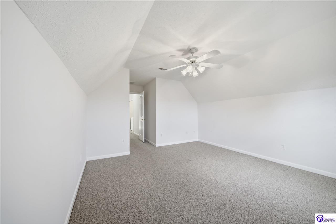
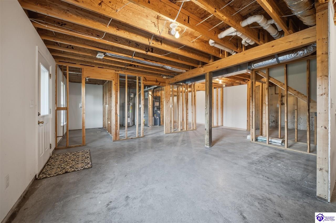
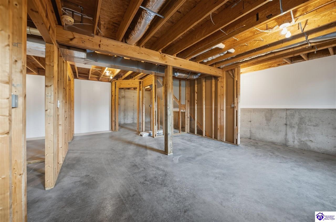
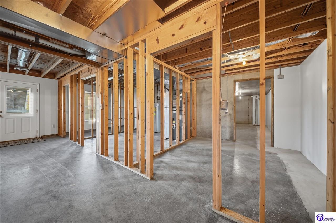
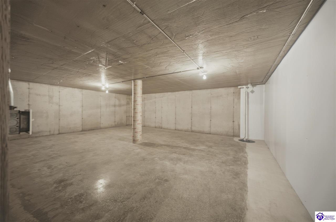
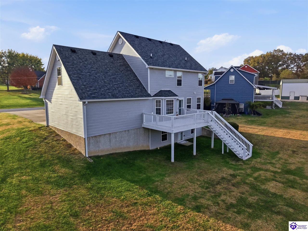
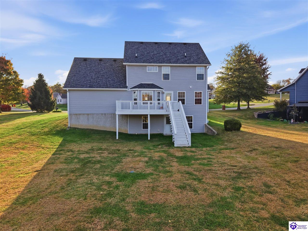
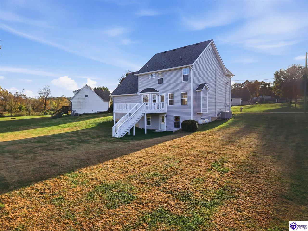
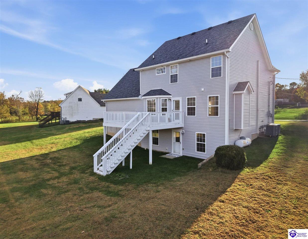
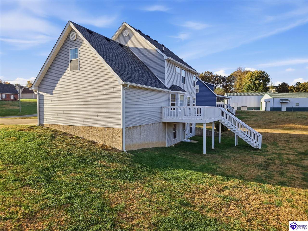
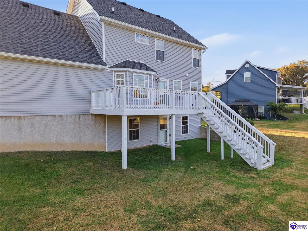
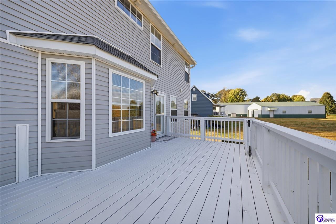
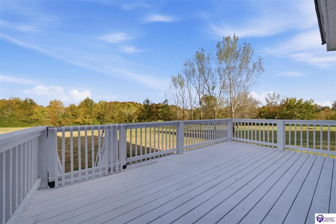
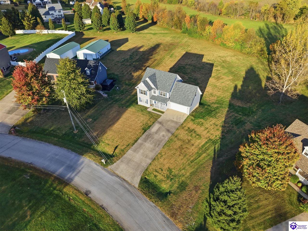
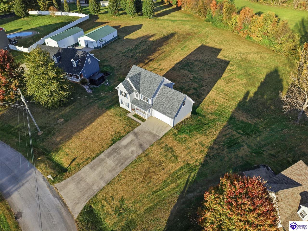
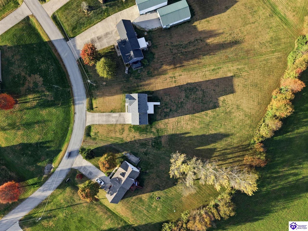
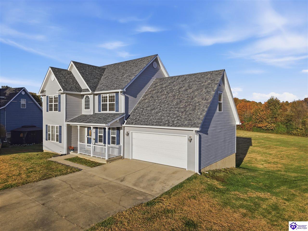
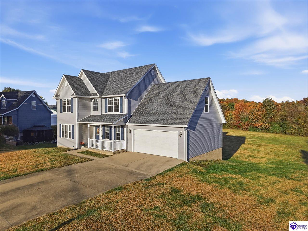
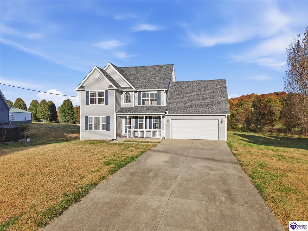
Room to spread out, space to personalize, and outdoor living with a wooded backdrop-welcome to 102 Trappers Ridge Ct in Vine Grove, Kentucky. This 3-bedroom, 2.5-bath home offers approximately 1,998 square feet of living space on 1.15 acres, plus an unfinished walkout basement and an attached two-car garage. A covered front porch opens to a bright, two-story foyer. Inside, separate front rooms provide options for formal dining, an additional sitting area, or a home office. The rear living area features a fireplace with a decorative wood mantel and connects to a sunny breakfast nook with bay windows. The kitchen offers generous cabinet storage, ample preparation space, and an easy connection to the dining and living areas. Upstairs, the primary suite features a tray ceiling, walk-in closet, and an adjoining bathroom with a double vanity, jetted tub, and separate shower. Additional rooms offer flexibility for everyday living, work, and hobbies, while upstairs laundry adds convenience. Step onto the rear deck for outdoor dining or a place to unwind overlooking the expansive backyard and surrounding trees. The unfinished walk out basement offers tons of potential. With existing framing in the basement, customizing and finishing out this space is much easier. With generous outdoor space, multiple living areas, an attached garage, and an unfinished walkout basement, this Hardin County home offers a versatile combination of comfort and potential.
Interior Details
2313
3
2
Has Heating:
Yes
Heating Type:
Central
Has Cooling:
No
Cooling Type:
N/A
Has Fuel:
No
Fuel Type:
N/A
Has Basement:
No
Basement Type:
Full
Has Flooring:
No
Flooring Type:
N/A
Has Fireplace:
Yes
Fireplace Type:
N/A
Property Details
50094
No
No
Type:
Garage, Attached
Location:
N/A
Status:
N/A
Number of Spaces:
0
N/A
N/A
N/A
N/A
N/A
N/A
N/A
Construction Details
N/A
Aluminum/vinyl
N/A
N/A
N/A
Tax History
Year
Amount
Land
Improvement
Percent Change
Assessment
2020
$-1
$25,900
$159,100
--%
$185,000
2018
$-1
$0
$0
--%
$181,300
2018
$-1
$0
$0
--%
$181,300
2016
$-1
$0
$0
--%
$181,300
2016
$-1
$0
$0
--%
$181,300

Average Home Price in 40175
Nearby Properties
Zip Code
Price
Bed
Bath
Sqft
Lot
Sold Date
$359,900
3 Beds
2 Baths
2,313 Sqft
50,094 Lot (sqft)
Sold 10/30/2026





