Member Features
Find Real Estate Bargain!
Full foreclosure details
Home value, equity and ownership info
Find homes priced below market
Get full access with a FREE Account
Already a member?
$1,791,756
Listing Price4beds
4baths
4,972sqft
131,116sqft lot
78 Tranquility Dr, Easton, CT 06612
Member Features
Find Real Estate Bargain!
Full foreclosure details
Home value, equity and ownership info
Find homes priced below market
Get full access with a FREE Account
Already a member?
For Sale
Home type
Price / sqft
Year built
Home Details
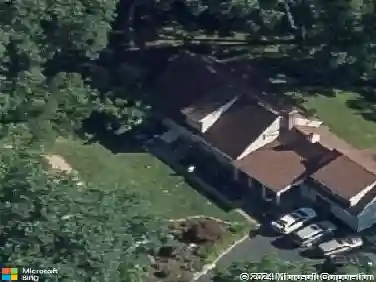
Nestled on a private property surrounded by lush mature landscaping, this exceptional Colonial blends timeless elegance w/refined craftsmanship and resort-style amenities. A stately brick and Hardie Plank exterior, manicured grounds, and sweeping front lawn create striking curb appeal.Inside, enhanced custom trim work, hardwood floors, and sophisticated finishes define the home's elegant interior. The formal living room w/ wood-burning fireplace and gracious dining room are ideal for entertaining, while the richly appointed study features mahogany paneling, custom built-ins, and a wet bar with bespoke cabinetry.The chef's kitchen is outfitted w/ Sub-Zero, Wolf, and Miele appliances, an oversized honed granite island, marble countertops and backsplash, and opens seamlessly to the sun-filled four-season room and spacious family room.Upstairs, the luxurious primary suite offers a private sitting room, gas fireplace & spa-inspired marble bath w/ soaking tub. Three addt'l bedrooms are complemented by a Jack-and-Jill bath & full hall bath.The finished LL includes a gym, media room, powder room, and abundant storage.Outdoor living is equally impressive w/ a covered porch featuring a floor-to-ceiling stone wood-burning fireplace, bluestone patio, and outdoor kitchen. A Gunite saltwater pool & waterfall, masonry hardscape, and detached pool house complete this extraordinary property.More than a home, it's luxury living at its finest-fully updated and ready for its new owners.
Interior Details
4972
4
4
Has Heating:
Yes
Heating Type:
Forced Air With Air Conditioning
Has Cooling:
Yes
Cooling Type:
N/A
Has Fuel:
Yes
Fuel Type:
Oil
Has Basement:
No
Basement Type:
Full
Has Flooring:
No
Flooring Type:
N/A
Has Fireplace:
Yes
Fireplace Type:
N/A
Property Details
131116
Yes
Yes
Type:
Garage, Attached
Location:
N/A
Status:
N/A
Number of Spaces:
3
N/A
N/A
N/A
N/A
N/A
N/A
N/A
Construction Details
Colonial
Wood Siding
N/A
Hip
Shingle
Tax History
Year
Amount
Land
Improvement
Percent Change
Assessment
2020
$20,964
$210,090
$466,170
--%
$676,260
2019
$21,187
$210,090
$466,170
--%
$676,260
2018
$21,221
$210,090
$466,170
--%
$676,260
2017
$22,574
$210,090
$466,170
--%
$676,260
2016
$22,431
$280,090
$447,940
--%
$728,030
2014
$21,614
$280,090
$442,790
--%
$722,880
2011
$21,180
$280,090
$442,790
--%
$722,880

Average Home Price in 06612
Nearby Properties
Zip Code
Price
Bed
Bath
Sqft
Lot
Sold Date
$1,180,439
$1,180,439
4 Beds
3.5 Baths
4,473 Sqft
131,987 Lot (sqft)
Sold 10/26/2026
$1,791,756
$1,791,756
4 Beds
4 Baths
4,972 Sqft
131,116 Lot (sqft)
Sold 10/26/2026
$824,900
$824,900
4 Beds
3.5 Baths
4,459 Sqft
156,816 Lot (sqft)
Sold 10/12/2026
$1,299,000
$1,299,000
5 Beds
5 Baths
4,620 Sqft
166,399 Lot (sqft)
Sold 10/26/2026