
Member Features
Find Real Estate Bargain!
Full foreclosure details
Home value, equity and ownership info
Find homes priced below market
Get full access with a FREE Account
Already a member?
$1,795,000
Listing Price3beds
4baths
3,980sqft
43,645sqft lot
10 Trailside Way, Norfolk, MA 02056
Member Features
Find Real Estate Bargain!
Full foreclosure details
Home value, equity and ownership info
Find homes priced below market
Get full access with a FREE Account
Already a member?
For Sale
Off Market
Home type
Price / sqft
Year built
Home Details
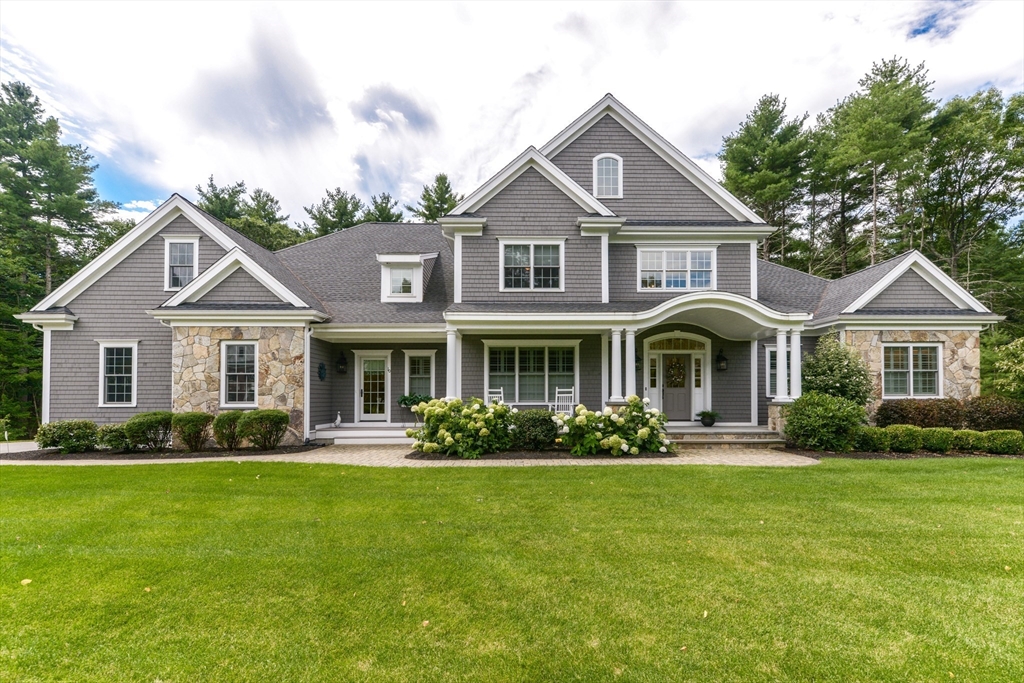
This beautiful 4-bedroom septic home is in the Preserve at Kenney Pond, one of Norfolk's most sought-after executive neighborhoods, with ample space to add a fourth bedroom/ en-suite (see attached estimate). As you enter, you're greeted by a warm, luxurious atmosphere with thoughtful details. The heart of the home is a chef's kitchen, complete with an oversized island, and high-end appliances including a double oven and wine fridge, all flowing into a welcoming open floor plan. Perfect for entertaining or enjoying quiet moments, the space leads to a living room with coffered ceilings, a gas fireplace, and a lovely sunroom drenched in natural light, ideal for relaxation. The first-floor primary suite offers a peaceful retreat with a custom bath, cozy sitting area, and spacious walk-in closet. Upstairs, you'll find two generous bedrooms, a comfortable sitting area, and two full baths, providing ample space for everyone. This isn't just a houseit's an inviting home.
Interior Details
3980
3
4
Has Heating:
Yes
Heating Type:
Forced Air With Air Conditioning
Has Cooling:
Yes
Cooling Type:
N/A
Has Fuel:
Yes
Fuel Type:
Gas
Has Basement:
No
Basement Type:
N/A
Has Flooring:
No
Flooring Type:
N/A
Has Fireplace:
Yes
Fireplace Type:
N/A
Property Details
43645
No
No
Type:
N/A
Location:
N/A
Status:
N/A
Number of Spaces:
N/A
N/A
N/A
N/A
N/A
N/A
N/A
N/A
Construction Details
Contemporary
Combination
N/A
Gable
Asphalt
Tax History
Year
Amount
Land
Improvement
Percent Change
Assessment
2020
$17,973
$320,400
$643,800
--%
$964,200
2019
$4,797
$262,300
$0
--%
$262,300
2018
$4,275
$229,600
$0
--%
$229,600
2017
$4,183
$229,600
$0
--%
$229,600
2016
$4,158
$230,000
$0
--%
$230,000
2014
$3,812
$218,700
$0
--%
$218,700
2013
$3,740
$218,700
$0
--%
$218,700

Average Home Price in 02056
Nearby Properties
Zip Code
Price
Bed
Bath
Sqft
Lot
Sold Date
$1,795,000
$1,795,000
3 Beds
4 Baths
3,980 Sqft
43,645 Lot (sqft)
Sold 10/12/2026




