Member Features
Find Real Estate Bargain!
Full foreclosure details
Home value, equity and ownership info
Find homes priced below market
Get full access with a FREE Account
Already a member?
$1,025,000
Listing Price2beds
2baths
2,792sqft
63,162sqft lot
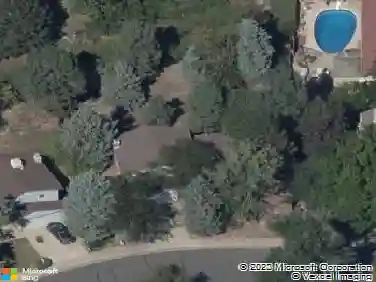
30140 Trails End, Buena Vista, CO 81211
Member Features
Find Real Estate Bargain!
Full foreclosure details
Home value, equity and ownership info
Find homes priced below market
Get full access with a FREE Account
Already a member?
For Sale
Sale pending
Home type
Price / sqft
Year built
Home Details
Architecturally Designed Mountain Home in Buena Vista, CO! Nestled on a peaceful dead-end cul-de-sac in The Game Trail Subdivision, this custom 2 bedroom (plus a bonus room), 4 bathroom home offers breathtaking panoramic views of the valley and the soaring Collegiate peaks. Perfectly positioned to capture Colorado's natural beauty, the home delivers serenity and inspiration with every sunrise and sunset. Built with premium SIPS construction for exceptional energy efficiency and strength, the home features a commercial-grade standing seam metal roof that ensures durability and timeless style. In-floor radiant heat paired with a solar hot water system provides comfortable, sustainable living year-round while keeping energy costs low. Inside, the thoughtfully designed interiors shine with distinctive architectural details: elegant leaded glass windows, classic pilasters, and exquisite tile work. Polished concrete floors and matching kitchen counters create a modern, durable aesthetic. The spacious kitchen is a chef's dream, complete with a large island and bar seating perfect for entertaining. Abundant built-ins offer stylish storage throughout, and a Crestron lighting system adds everyday convenience.The primary bedroom is a true retreat, boasting epic mountain views and access to a private deck-ideal for morning coffee or stargazing. Additional bedroom, bonus room and living spaces flow seamlessly, balancing openness with privacy. Outside, the finished detached garage provides
Interior Details
2792
2
2
Has Heating:
Yes
Heating Type:
Baseboard
Has Cooling:
No
Cooling Type:
N/A
Has Fuel:
No
Fuel Type:
N/A
Has Basement:
No
Basement Type:
N/A
Has Flooring:
No
Flooring Type:
N/A
Has Fireplace:
Yes
Fireplace Type:
N/A
Property Details
63162
No
No
Type:
Garage, Attached
Location:
N/A
Status:
N/A
Number of Spaces:
4
No
No
No
No
No
No
No
Construction Details
Ranch
Frame/stucco
N/A
Gable
Composition Shingle
Tax History
Year
Amount
Land
Improvement
Percent Change
Assessment
2019
$2,755
$5,290
$45,350
--%
$50,640
2018
$2,537
$4,030
$39,550
--%
$43,580
2017
$2,310
$4,030
$39,550
--%
$43,580
2016
$1,945
$4,780
$33,880
--%
$38,660

Average Home Price in 81211
Nearby Properties
Zip Code
Price
Bed
Bath
Sqft
Lot
Sold Date
$662,905
3 Beds
2.5 Baths
2,852 Sqft
138,520 Lot (sqft)
Sold 08/26/2026
$1,521,218
$1,521,218
4 Beds
3 Baths
2,609 Sqft
102,366 Lot (sqft)
Sold 10/26/2026
$1,025,000
$1,025,000
2 Beds
2 Baths
2,792 Sqft
63,162 Lot (sqft)
Sold 06/15/2026