Member Features
Find Real Estate Bargain!
Full foreclosure details
Home value, equity and ownership info
Find homes priced below market
Get full access with a FREE Account
Already a member?
$275,000
Listing Price2beds
2baths
1,690sqft
1,690sqft lot
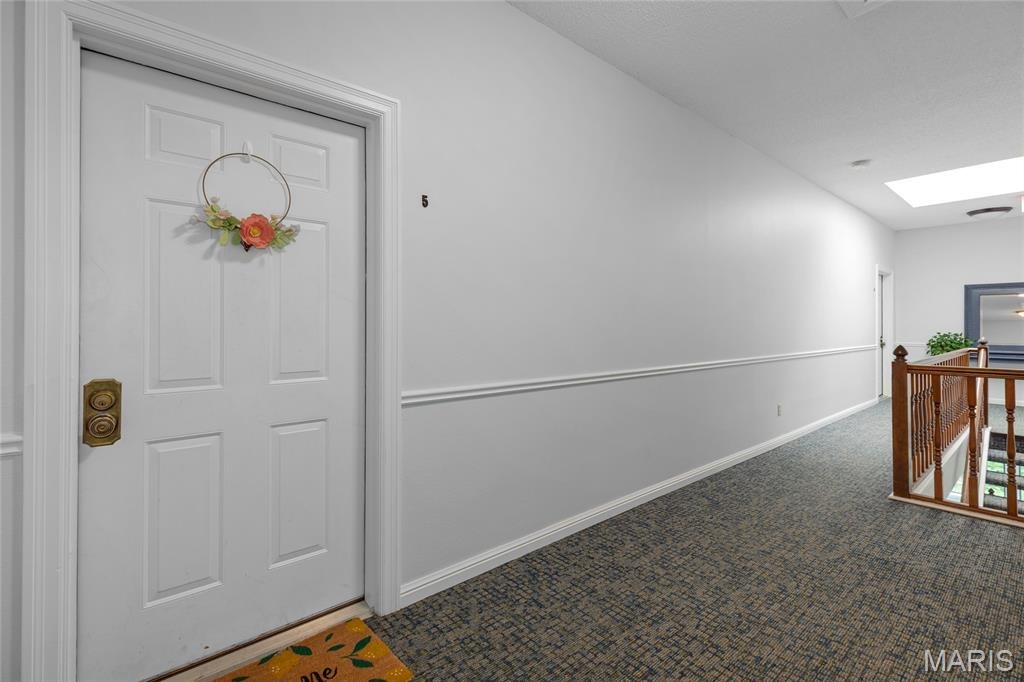
698 Trailcrest Ct, Saint Louis, MO 63122
Member Features
Find Real Estate Bargain!
Full foreclosure details
Home value, equity and ownership info
Find homes priced below market
Get full access with a FREE Account
Already a member?
For Sale
Off Market
Home type
Price / sqft
Year built
Home Details
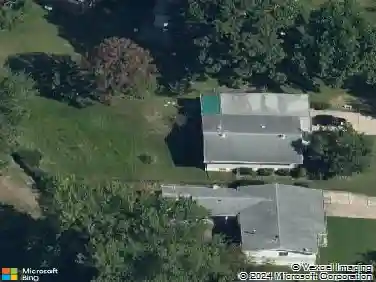
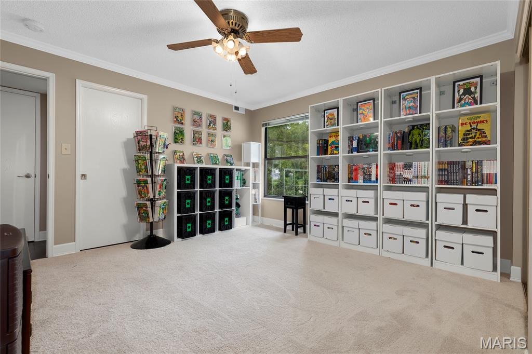
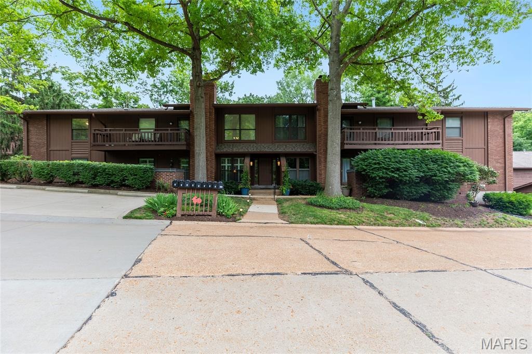
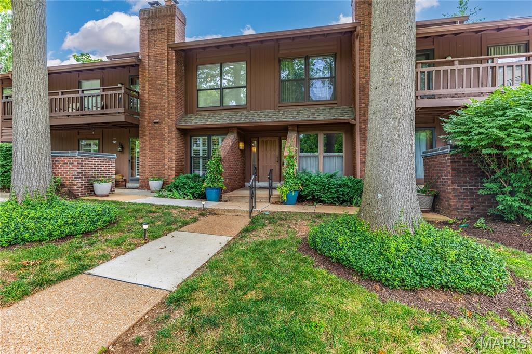
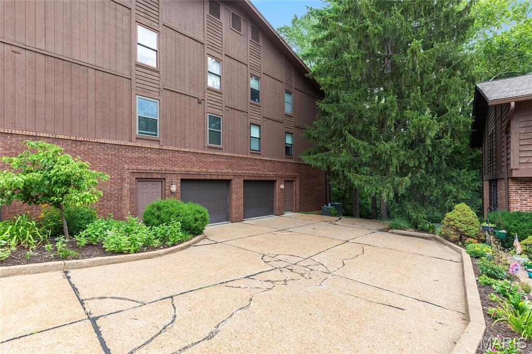
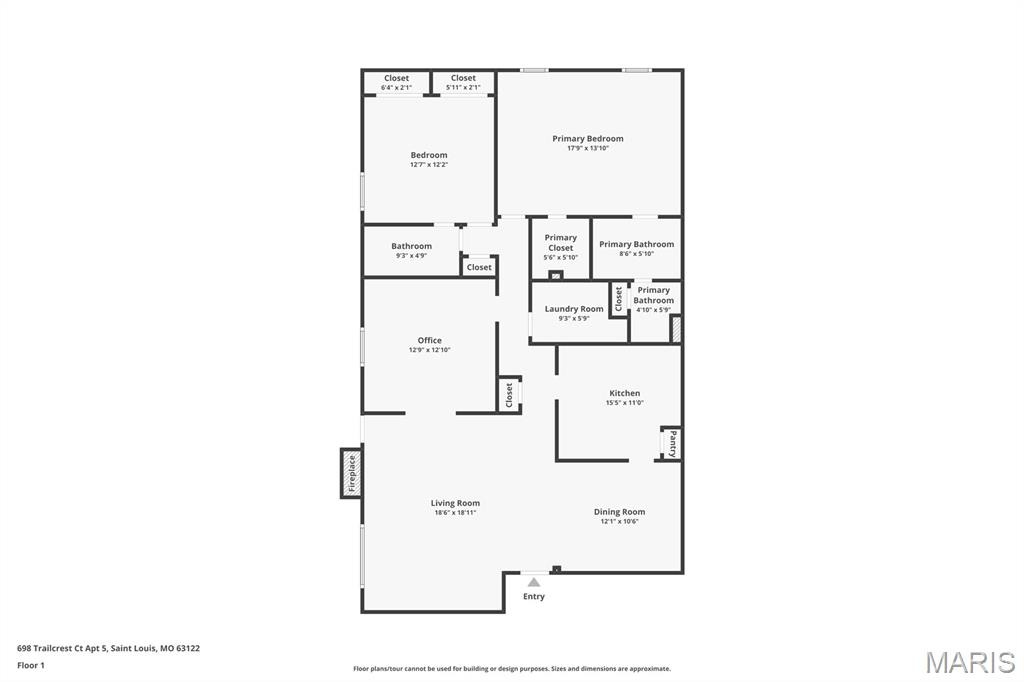
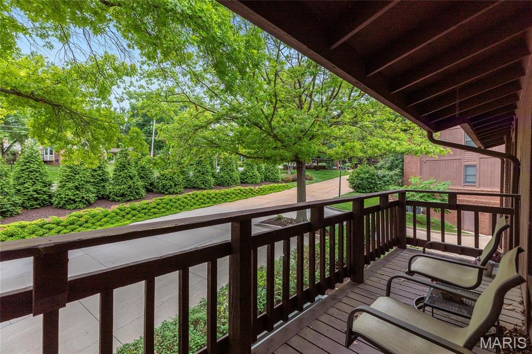
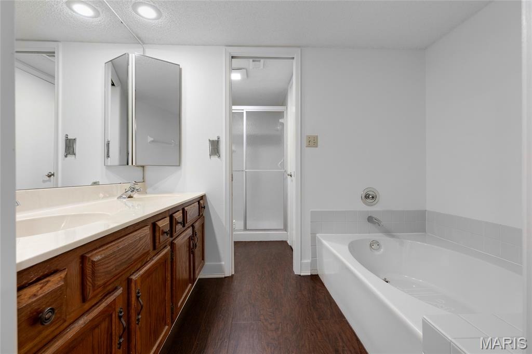
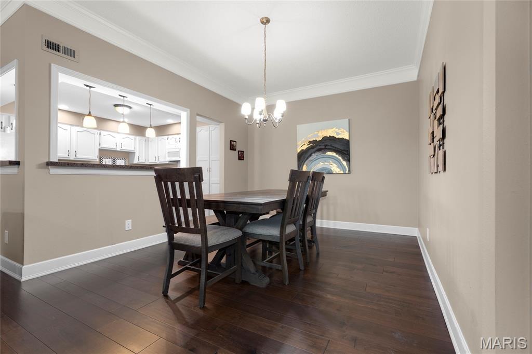
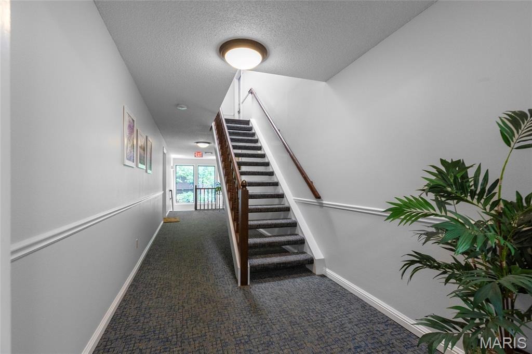
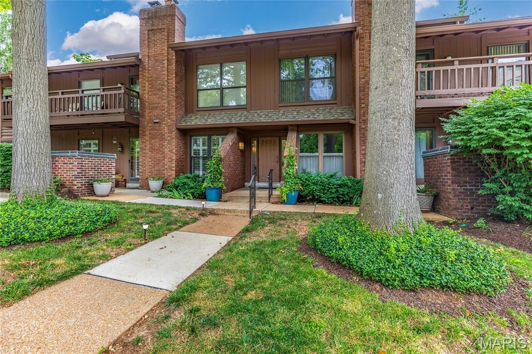
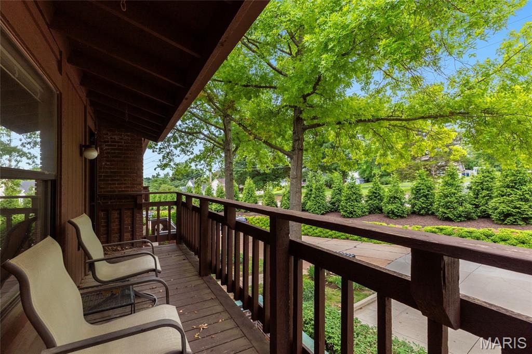
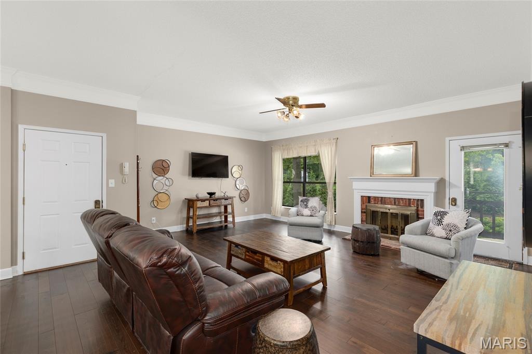
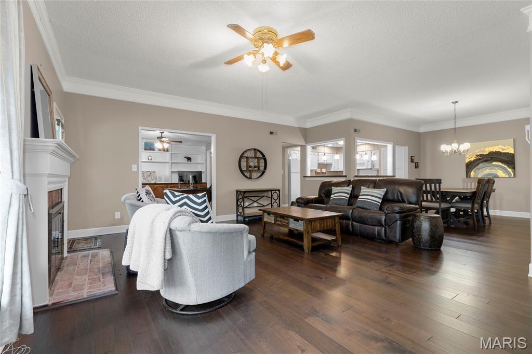
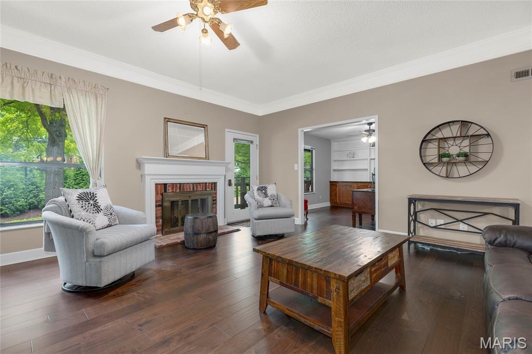
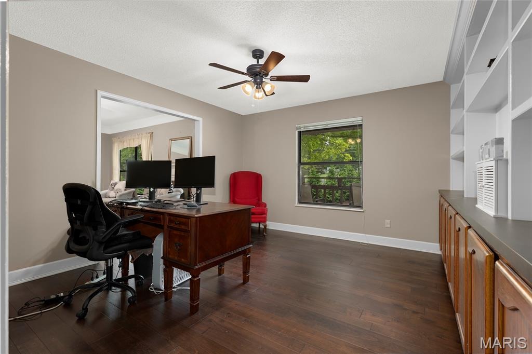
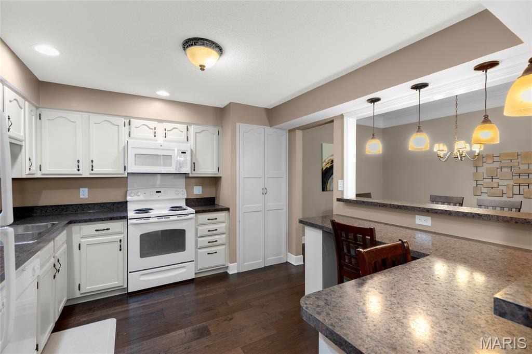
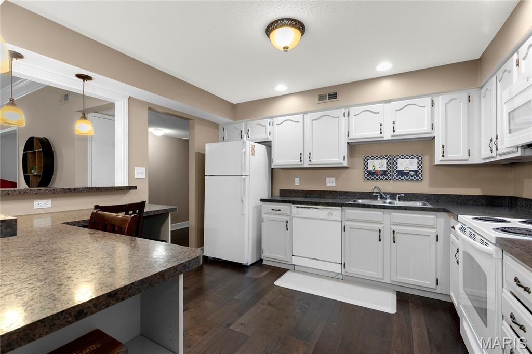
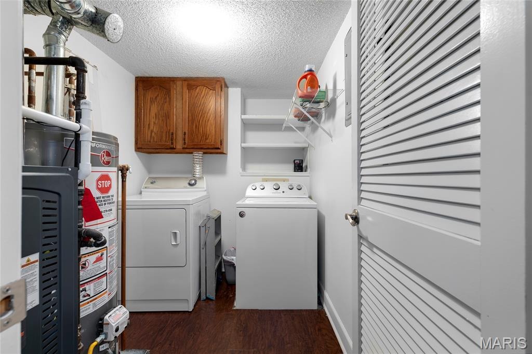
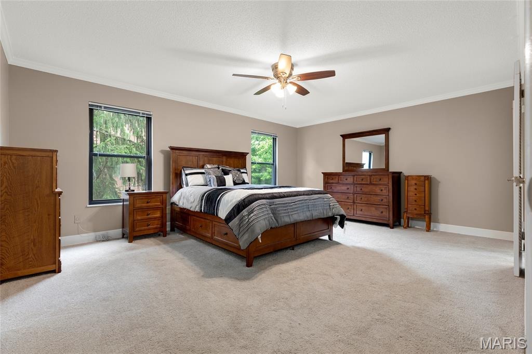
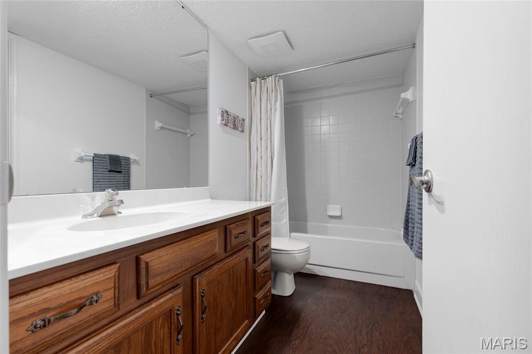
Welcome to this inviting condo in the desirable Briar Hill Farm community, offering nearly 1,700 square feet of comfortable living space surrounded by mature trees and located within the award-winning Kirkwood School District. 2 bedroom/2 bath home features a spacious living room with crown molding and a gas fireplace that opens to a private outdoor deck, perfect for relaxing or entertaining. Formal dining room connects seamlessly to the living area, and a separate den provides flexible space ideal for a home office, reading nook, or hobby room. Eat-in kitchen includes a convenient pass-through, ample cabinetry, pantry storage, and space for casual dining. The large primary suite features a walk-in closet and a private bathroom with dual vanities, a soaking tub, and a separate shower. A second bedroom with generous closet space and an additional full bath in the hallway provide comfortable accommodations for guests or family. Highlights: in-unit laundry, updated furnace, air conditioner, and water heater, 2 assigned parking spaces in the secure underground garage, and a private storage locker. Residents of Briar Hill Farm enjoy access to a clubhouse, pool, and tennis courts, along with low-maintenance living thanks to exterior upkeep covered by the homeowners association. Conveniently located near shopping, dining, and major highways, this condo combines a peaceful setting with everyday convenience.
Interior Details
1690
2
2
Has Heating:
Yes
Heating Type:
Yes
Has Cooling:
Yes
Cooling Type:
Central
Has Fuel:
Yes
Fuel Type:
Electric
Has Basement:
No
Basement Type:
Partial
Has Flooring:
No
Flooring Type:
N/A
Has Fireplace:
Yes
Fireplace Type:
N/A
Property Details
1690
Yes
Yes
Type:
Garage, Attached
Location:
N/A
Status:
N/A
Number of Spaces:
2
N/A
N/A
N/A
N/A
N/A
N/A
N/A
Construction Details
Condo/apartment
N/A
N/A
N/A
N/A
Tax History
Year
Amount
Land
Improvement
Percent Change
Assessment
2020
$2,389
$14,140
$21,320
--%
$35,460
2019
$2,397
$14,140
$21,320
--%
$35,460
2018
$1,859
$8,840
$15,450
--%
$24,290
2017
$1,856
$8,840
$15,450
--%
$24,290
2016
$1,840
$6,420
$17,840
--%
$24,260
2013
$1,859
$7,320
$16,850
--%
$24,170
2013
$1,859
$7,320
$16,850
--%
$24,170
2012
$2,079
$7,320
$20,560
--%
$27,880

Average Home Price in 63122
Nearby Properties
Zip Code
Price
Bed
Bath
Sqft
Lot
Sold Date
$275,000
2 Beds
2 Baths
1,690 Sqft
1,690 Lot (sqft)
Sold 11/15/2025
$394,884
3 Beds
2.5 Baths
1,564 Sqft
1,564 Lot (sqft)
Sold 10/26/2026
$298,000
3 Beds
2 Baths
1,582 Sqft
1,581 Lot (sqft)
Sold 10/27/2026
$314,900
2 Beds
4 Baths
1,564 Sqft
1,564 Lot (sqft)
Sold 09/29/2026
$349,900
2 Beds
2 Baths
1,632 Sqft
1,634 Lot (sqft)
Sold 10/27/2026
$406,051
2 Beds
2 Baths
1,683 Sqft
1,681 Lot (sqft)
Sold 11/15/2025