
Member Features
Find Real Estate Bargain!
Full foreclosure details
Home value, equity and ownership info
Find homes priced below market
Get full access with a FREE Account
Already a member?
$849,000
Listing Price4beds
1baths
3,932sqft
25,372sqft lot
18360 Trail West Dr, Buena Vista, CO 81211
Member Features
Find Real Estate Bargain!
Full foreclosure details
Home value, equity and ownership info
Find homes priced below market
Get full access with a FREE Account
Already a member?
For Sale
Off Market
Home type
Price / sqft
Year built
Home Details
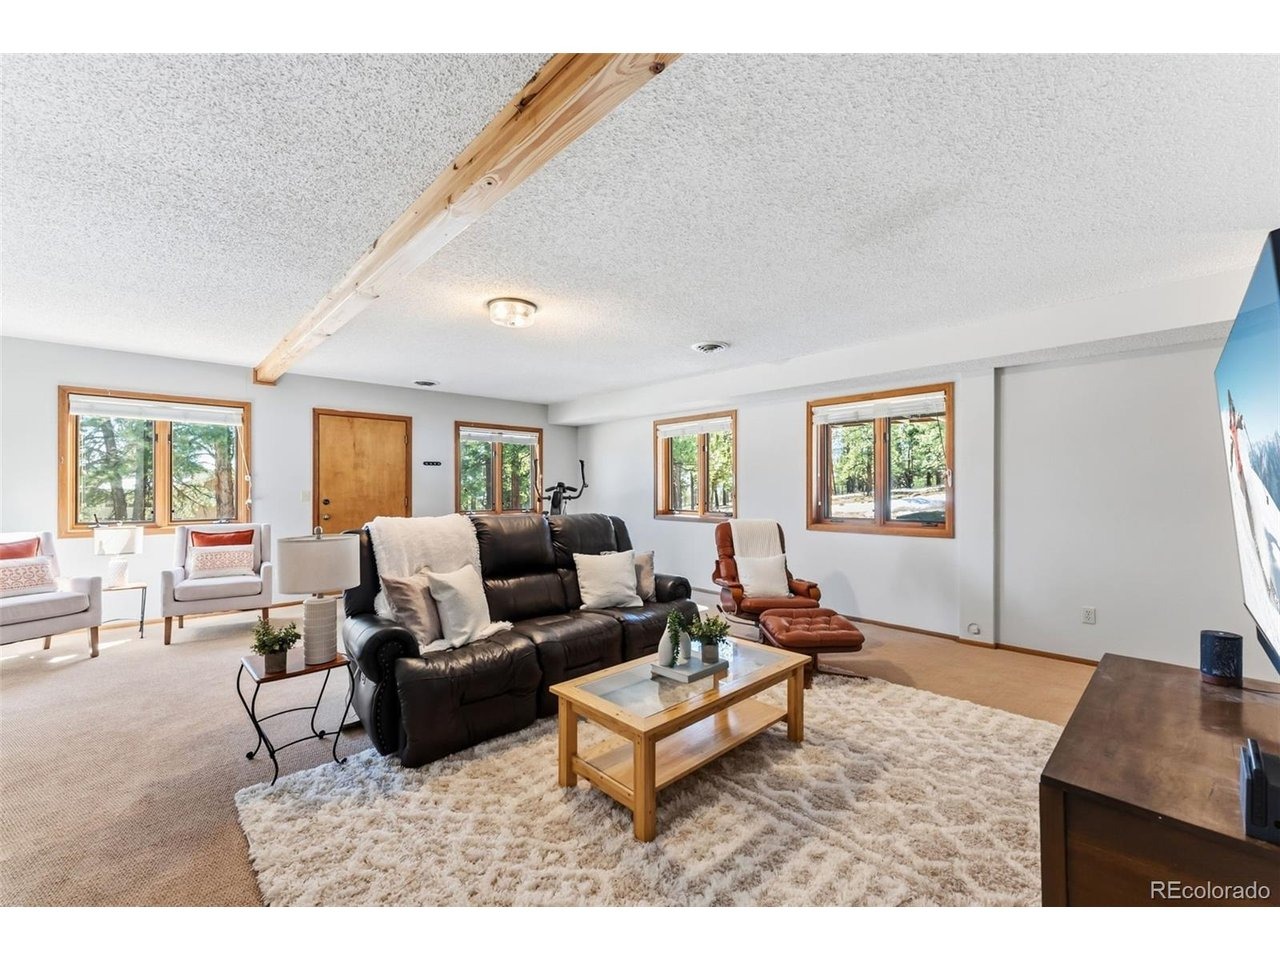
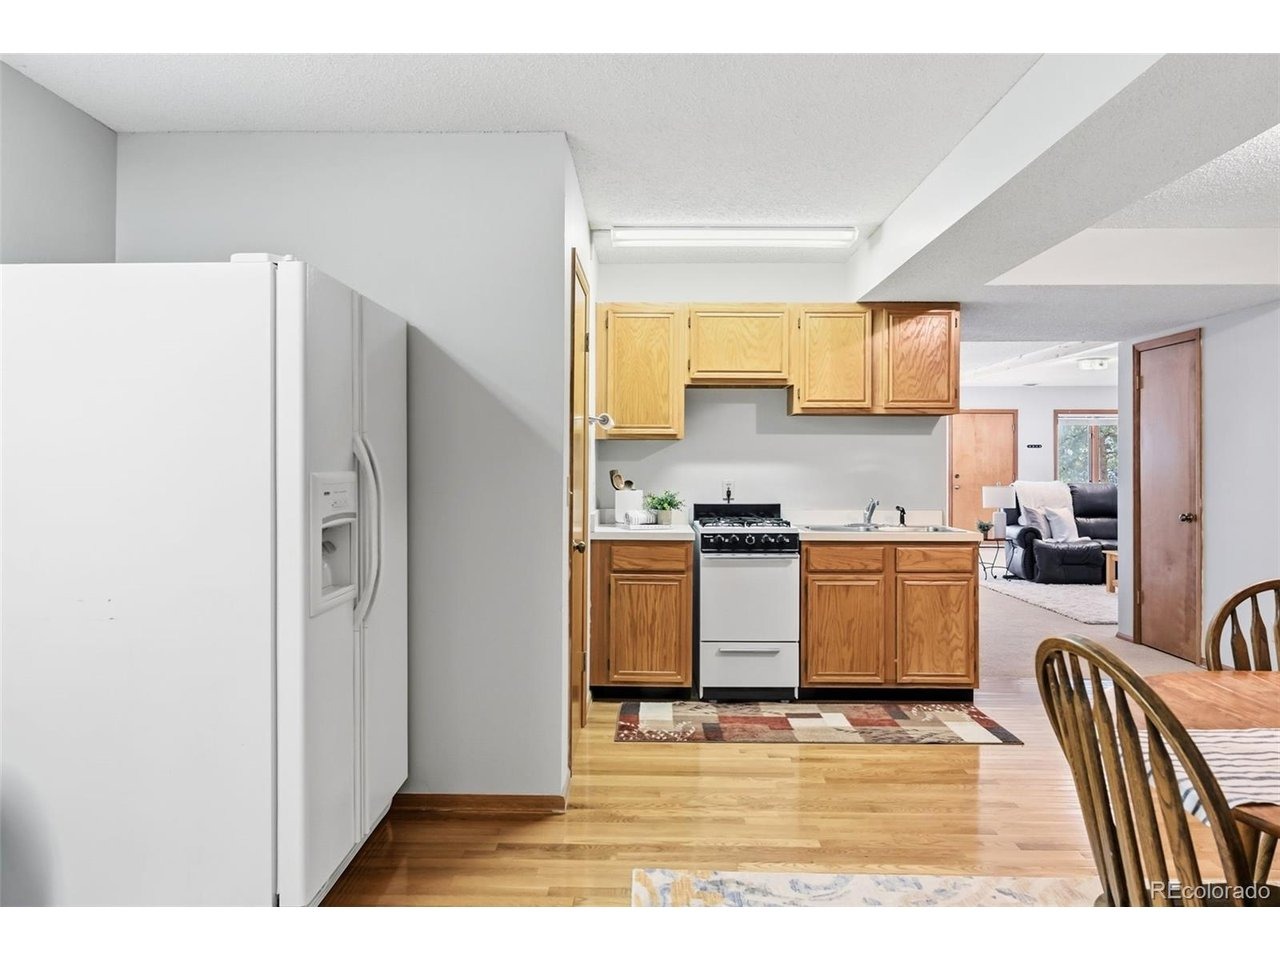
18360 Trail West Drive offers something a little harder to find: space that would support multigenerational living, privacy, and access to the San Isabel National Forest-all without giving up convenience. Located in the Trail West HOA and approximately 10 minutes from Main Street in Buena Vista, this home offers room to spread out, gather, and settle in.nnThe main level is designed for easy living and gathering, with vaulted ceilings, exposed wood beams, and a wood-burning fireplace anchoring the living room. From here, step directly onto the large back deck overlooking the national forest-a natural spot for morning coffee, summer dinners, or simply enjoying the privacy of the setting.nnThe kitchen is generous and practical, with abundant solid wood cabinetry, built-in shelving, and a tabletop workspace suitable for a casual home office. The kitchen, living room, formal dining room, and spacious back deck connect naturally, creating an easy flow for both everyday life and entertaining.nnThe primary bedroom offers excellent natural light, a walk-in closet, and direct access to the back deck and an en-suite bathroom. Also on the main living level, the spacious second bedroom has direct access to a full bathroom.nnDownstairs is where this home really earns its keep! The lower level offers a fully functional secondary living space with its own living room, kitchen, two bedrooms, large storage area, and walk-out access. The layout provides flexibility for multigenerational living,
Interior Details
3932
4
1
Has Heating:
Yes
Heating Type:
Forced Air With Air Conditioning
Has Cooling:
Yes
Cooling Type:
Central
Has Fuel:
No
Fuel Type:
N/A
Has Basement:
No
Basement Type:
Full, Daylight
Has Flooring:
No
Flooring Type:
N/A
Has Fireplace:
Yes
Fireplace Type:
N/A
Property Details
25372
No
No
Type:
Garage, Attached
Location:
N/A
Status:
N/A
Number of Spaces:
2
No
No
No
No
No
No
No
Construction Details
Ranch
Siding (not Specified)
N/A
Gable
Composition Shingle
Tax History
Year
Amount
Land
Improvement
Percent Change
Assessment
2019
$1,861
$3,990
$30,220
--%
$34,210
2018
$1,930
$6,110
$27,040
--%
$33,150
2017
$1,649
$4,070
$27,040
--%
$31,110
2016
$1,118
$4,440
$25,750
--%
$30,190

Average Home Price in 81211
Nearby Properties
Zip Code
Price
Bed
Bath
Sqft
Lot
Sold Date
$849,000
4 Beds
1 Baths
3,932 Sqft
25,372 Lot (sqft)
Sold 03/13/2026
$1,145,000
$1,145,000
4 Beds
2 Baths
4,405 Sqft
10,454 Lot (sqft)
Sold 08/19/2026




