
Member Features
Find Real Estate Bargain!
Full foreclosure details
Home value, equity and ownership info
Find homes priced below market
Get full access with a FREE Account
Already a member?
$1,145,000
Listing Price4beds
2baths
4,405sqft
10,454sqft lot
18095 Camino Del Norte, Buena Vista, CO 81211
Member Features
Find Real Estate Bargain!
Full foreclosure details
Home value, equity and ownership info
Find homes priced below market
Get full access with a FREE Account
Already a member?
For Sale
Off Market
Home type
Price / sqft
Year built
Home Details
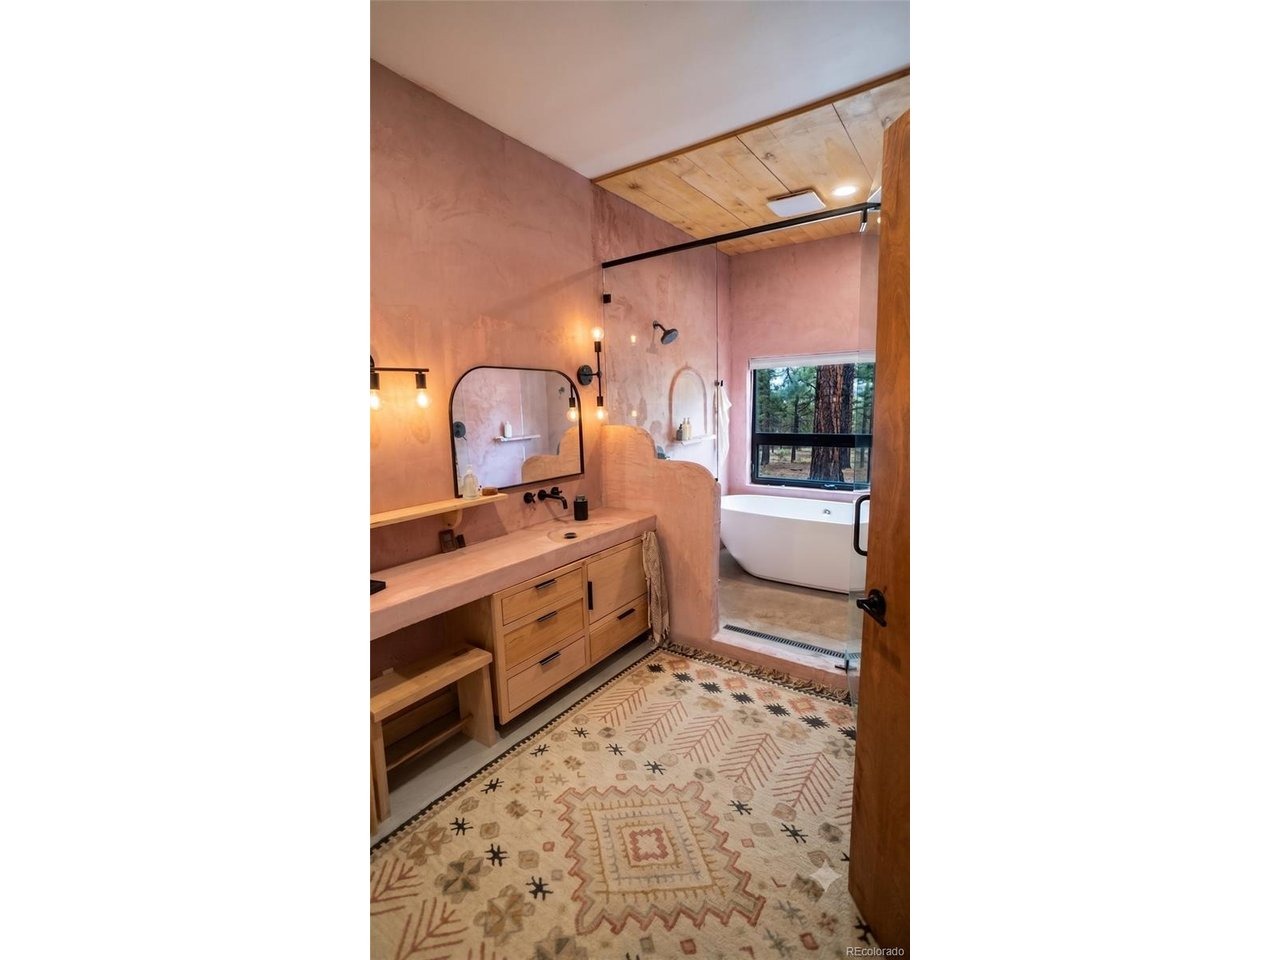
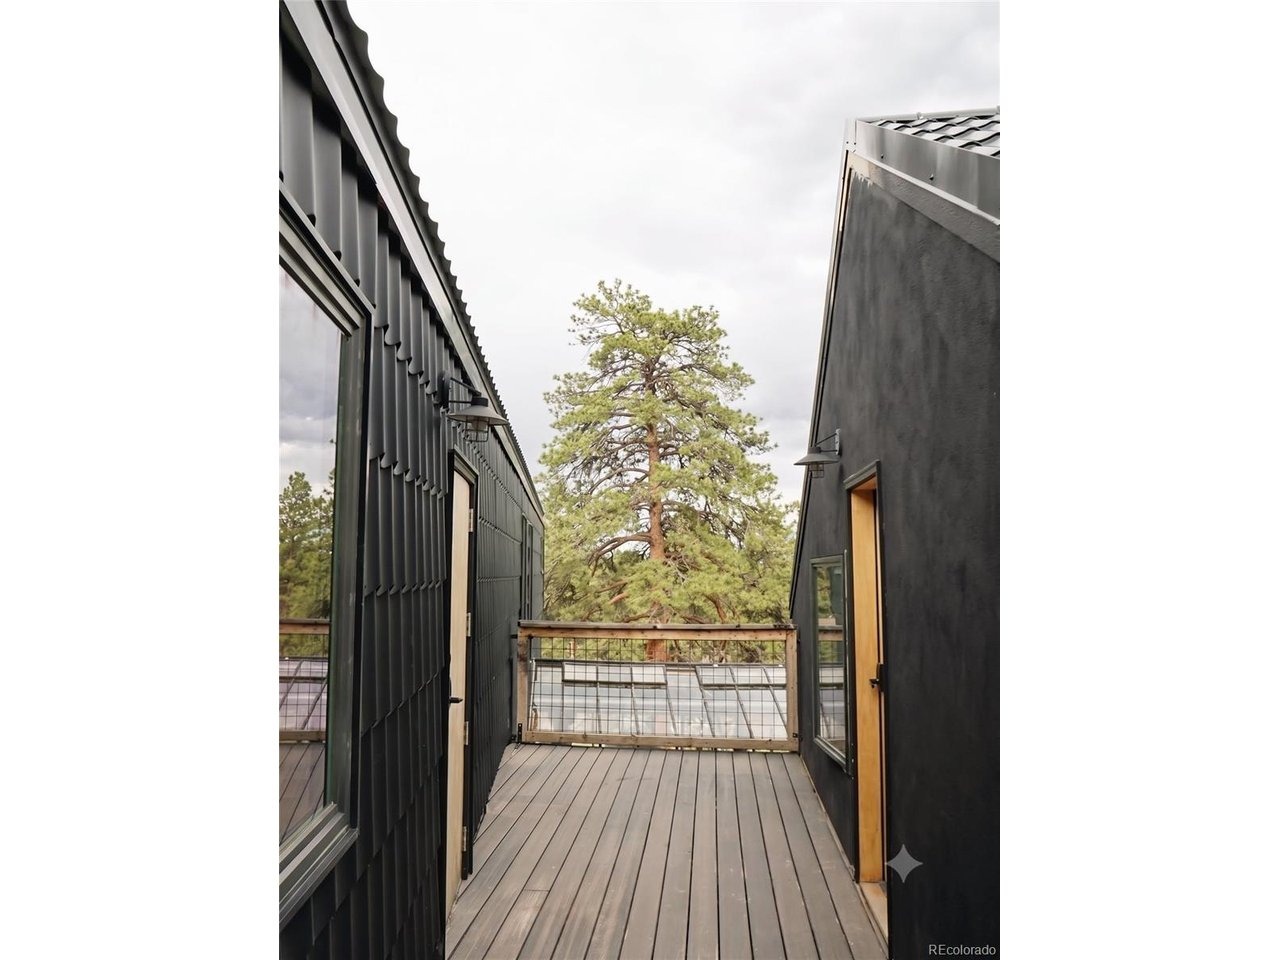
Unbelievable space meets clean, functional design in this Trail West home. Raw wood accents, simple lines, and a modern Southwestern feel create a warm, understated style. Step inside to a spacious foyer with built-in storage, then into the heart of the home where the kitchen, dining, and living spaces flow beneath dramatic two-story ceilings. The kitchen features real wood cabinetry, generous counter space, concrete and butcher block countertops, and an incredible butler's pantry that keeps everyday clutter tucked away. A built-in beverage station with cup cleaner adds a thoughtful touch. The open living room centers around a clean-burning, highly efficient wood-burning fireplace, while the heated sunroom offers a beautiful space for winter afternoons, summer dinners under the stars, and year-round entertaining.nnThe main-level primary suite offers a spacious bath with soaking tub and dual shower heads, plus laundry conveniently located in the primary closet. An artful curved staircase leads to the upper balcony overlooking the living room and a glass-enclosed office filled with natural light. Three additional bedrooms are upstairs, including two with private ensuite baths. The fourth bedroom is a studio private suite, accessed from the upper-level porch off second floor or using the stairs above the garage. Studio apartment features a kitchenette, living and sleeping space, 3/4 bath, and washer and dryer.nnThe partially finished lower level is ready to fit your needs with a
Interior Details
4405
4
2
Has Heating:
Yes
Heating Type:
Radiant
Has Cooling:
No
Cooling Type:
N/A
Has Fuel:
No
Fuel Type:
N/A
Has Basement:
No
Basement Type:
Finished
Has Flooring:
No
Flooring Type:
N/A
Has Fireplace:
Yes
Fireplace Type:
N/A
Property Details
10454
No
No
Type:
Garage, Attached
Location:
N/A
Status:
N/A
Number of Spaces:
2
No
No
No
No
No
No
No
Construction Details
Multi-level
Frame/stucco
N/A
Gable
Fiberglass
Tax History
Year
Amount
Land
Improvement
Percent Change
Assessment
2019
$631
$11,600
$0
--%
$11,600
2018
$842
$14,470
$0
--%
$14,470
2017
$767
$14,470
$0
--%
$14,470
2016
$719
$14,290
$0
--%
$14,290

Average Home Price in 81211
Nearby Properties
Zip Code
Price
Bed
Bath
Sqft
Lot
Sold Date
$849,000
4 Beds
1 Baths
3,932 Sqft
25,372 Lot (sqft)
Sold 03/13/2026
$1,295,000
$1,295,000
6 Beds
4 Baths
4,876 Sqft
26,135 Lot (sqft)
Sold 06/27/2024
$1,145,000
$1,145,000
4 Beds
2 Baths
4,405 Sqft
10,454 Lot (sqft)
Sold 08/19/2026




