Member Features
Find Real Estate Bargain!
Full foreclosure details
Home value, equity and ownership info
Find homes priced below market
Get full access with a FREE Account
Already a member?
$601,814
Listing Price4beds
3.5baths
2,816sqft
6,155sqft lot
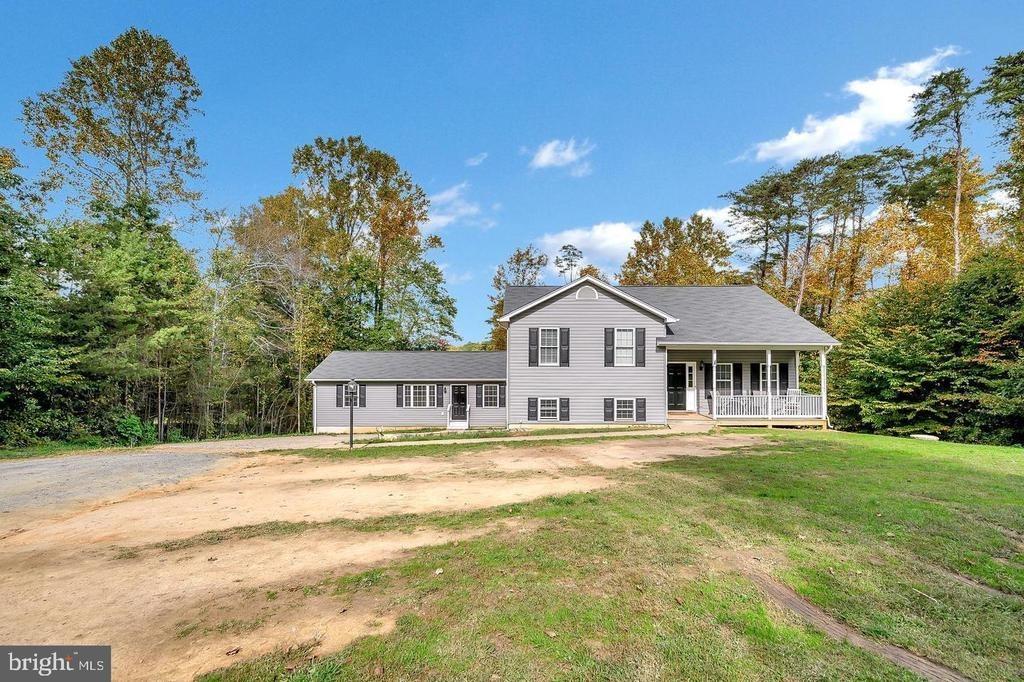
40 Trail Ridge Ln, Fredericksburg, VA 22405
Member Features
Find Real Estate Bargain!
Full foreclosure details
Home value, equity and ownership info
Find homes priced below market
Get full access with a FREE Account
Already a member?
For Sale
Off Market
Home type
Price / sqft
Year built
Home Details
(OFFER DEADLINE 3/9 at 12p Noon). 40 Trail Ridge isnt just a 4-bedroom, 3.5-bath home, its the kind of place where mornings start in a sun-filled kitchen and evenings end around a warm gas fireplace. The layout flows effortlessly, with hardwood floors leading you from the foyer into an open living space designed for real life, hosting friends, homework at the peninsula, holiday dinners, or quiet nights in.nnThe kitchen has been thoughtfully updated with modern appliances, an extended quartz peninsula for gathering, and a walk-in pantry that keeps everything tucked away but within reach. Just off the kitchen, the morning room fills with natural light, the perfect spot for coffee before the day begins.nnUpstairs, the primary suite offers a large space to unwind, complete with dual vanities, walk-in closet, soaking tub, and separate shower. The additional bedrooms are generously sized, and the upper-level laundry makes daily routines easier.nnDownstairs, the finished basement offers a flex room for, guest space, media room, home office, gym, or whatever life calls for next.nnStep outside to a fully fenced backyard with dual-opening gate access, patio space, and room to play or entertain. The walk-around stairs from the deck lead directly down, creating seamless indoor-outdoor flow.nnMajor updates have already been handled. Newer HVAC (less than 7 years old), roof under 7 years, fireplace updated with blower installation, updated kitchen finishes, fresh paint throughout, new wash
Interior Details
2816
4
3.5
Has Heating:
Yes
Heating Type:
Forced Air With Air Conditioning
Has Cooling:
Yes
Cooling Type:
Central
Has Fuel:
Yes
Fuel Type:
Gas
Has Basement:
No
Basement Type:
Partial
Has Flooring:
No
Flooring Type:
Wood (unspecified)
Has Fireplace:
Yes
Fireplace Type:
N/A
Property Details
6155
Yes
Yes
Type:
Garage, Attached
Location:
N/A
Status:
N/A
Number of Spaces:
2
No
No
No
No
Yes
No
No
Construction Details
Traditional/old
Aluminum/vinyl
N/A
Gable
Composition Shingle
Tax History
Year
Amount
Land
Improvement
Percent Change
Assessment
2020
$2,892
$100,000
$198,200
--%
$298,200
2019
$2,857
$90,000
$192,900
--%
$282,900
2018
$2,800
$90,000
$192,900
--%
$282,900
2017
$2,594
$90,000
$172,100
--%
$262,100
2016
$2,594
$90,000
$172,100
--%
$262,100
2014
$2,779
$90,000
$182,800
--%
$272,800
2011
$1,265
$75,000
$164,400
--%
$239,400

Average Home Price in 22405
Nearby Properties
Zip Code
Price
Bed
Bath
Sqft
Lot
Sold Date
$543,267
4 Beds
3.5 Baths
2,962 Sqft
5,989 Lot (sqft)
Sold 10/20/2026
$508,652
4 Beds
3 Baths
2,477 Sqft
28,780 Lot (sqft)
Sold 08/22/2026
$638,114
5 Beds
4 Baths
3,222 Sqft
8,058 Lot (sqft)
Sold NaN/NaN/NaN
$589,900
5 Beds
4 Baths
3,024 Sqft
7,605 Lot (sqft)
Sold 10/26/2026
$478,673
3 Beds
3 Baths
2,995 Sqft
28,627 Lot (sqft)
Sold 10/26/2026
$499,900
3 Beds
2 Baths
2,570 Sqft
80,586 Lot (sqft)
Sold 10/27/2026
$601,814
4 Beds
3.5 Baths
2,816 Sqft
6,155 Lot (sqft)
Sold 10/27/2026