Member Features
Find Real Estate Bargain!
Full foreclosure details
Home value, equity and ownership info
Find homes priced below market
Get full access with a FREE Account
Already a member?
$685,900
Listing Price3beds
3baths
2,940sqft
--sqft lot
524 Traditions CT N, Oxford, CT 06478
Member Features
Find Real Estate Bargain!
Full foreclosure details
Home value, equity and ownership info
Find homes priced below market
Get full access with a FREE Account
Already a member?
For Sale
Off Market
Home type
Price / sqft
Year built
Home Details
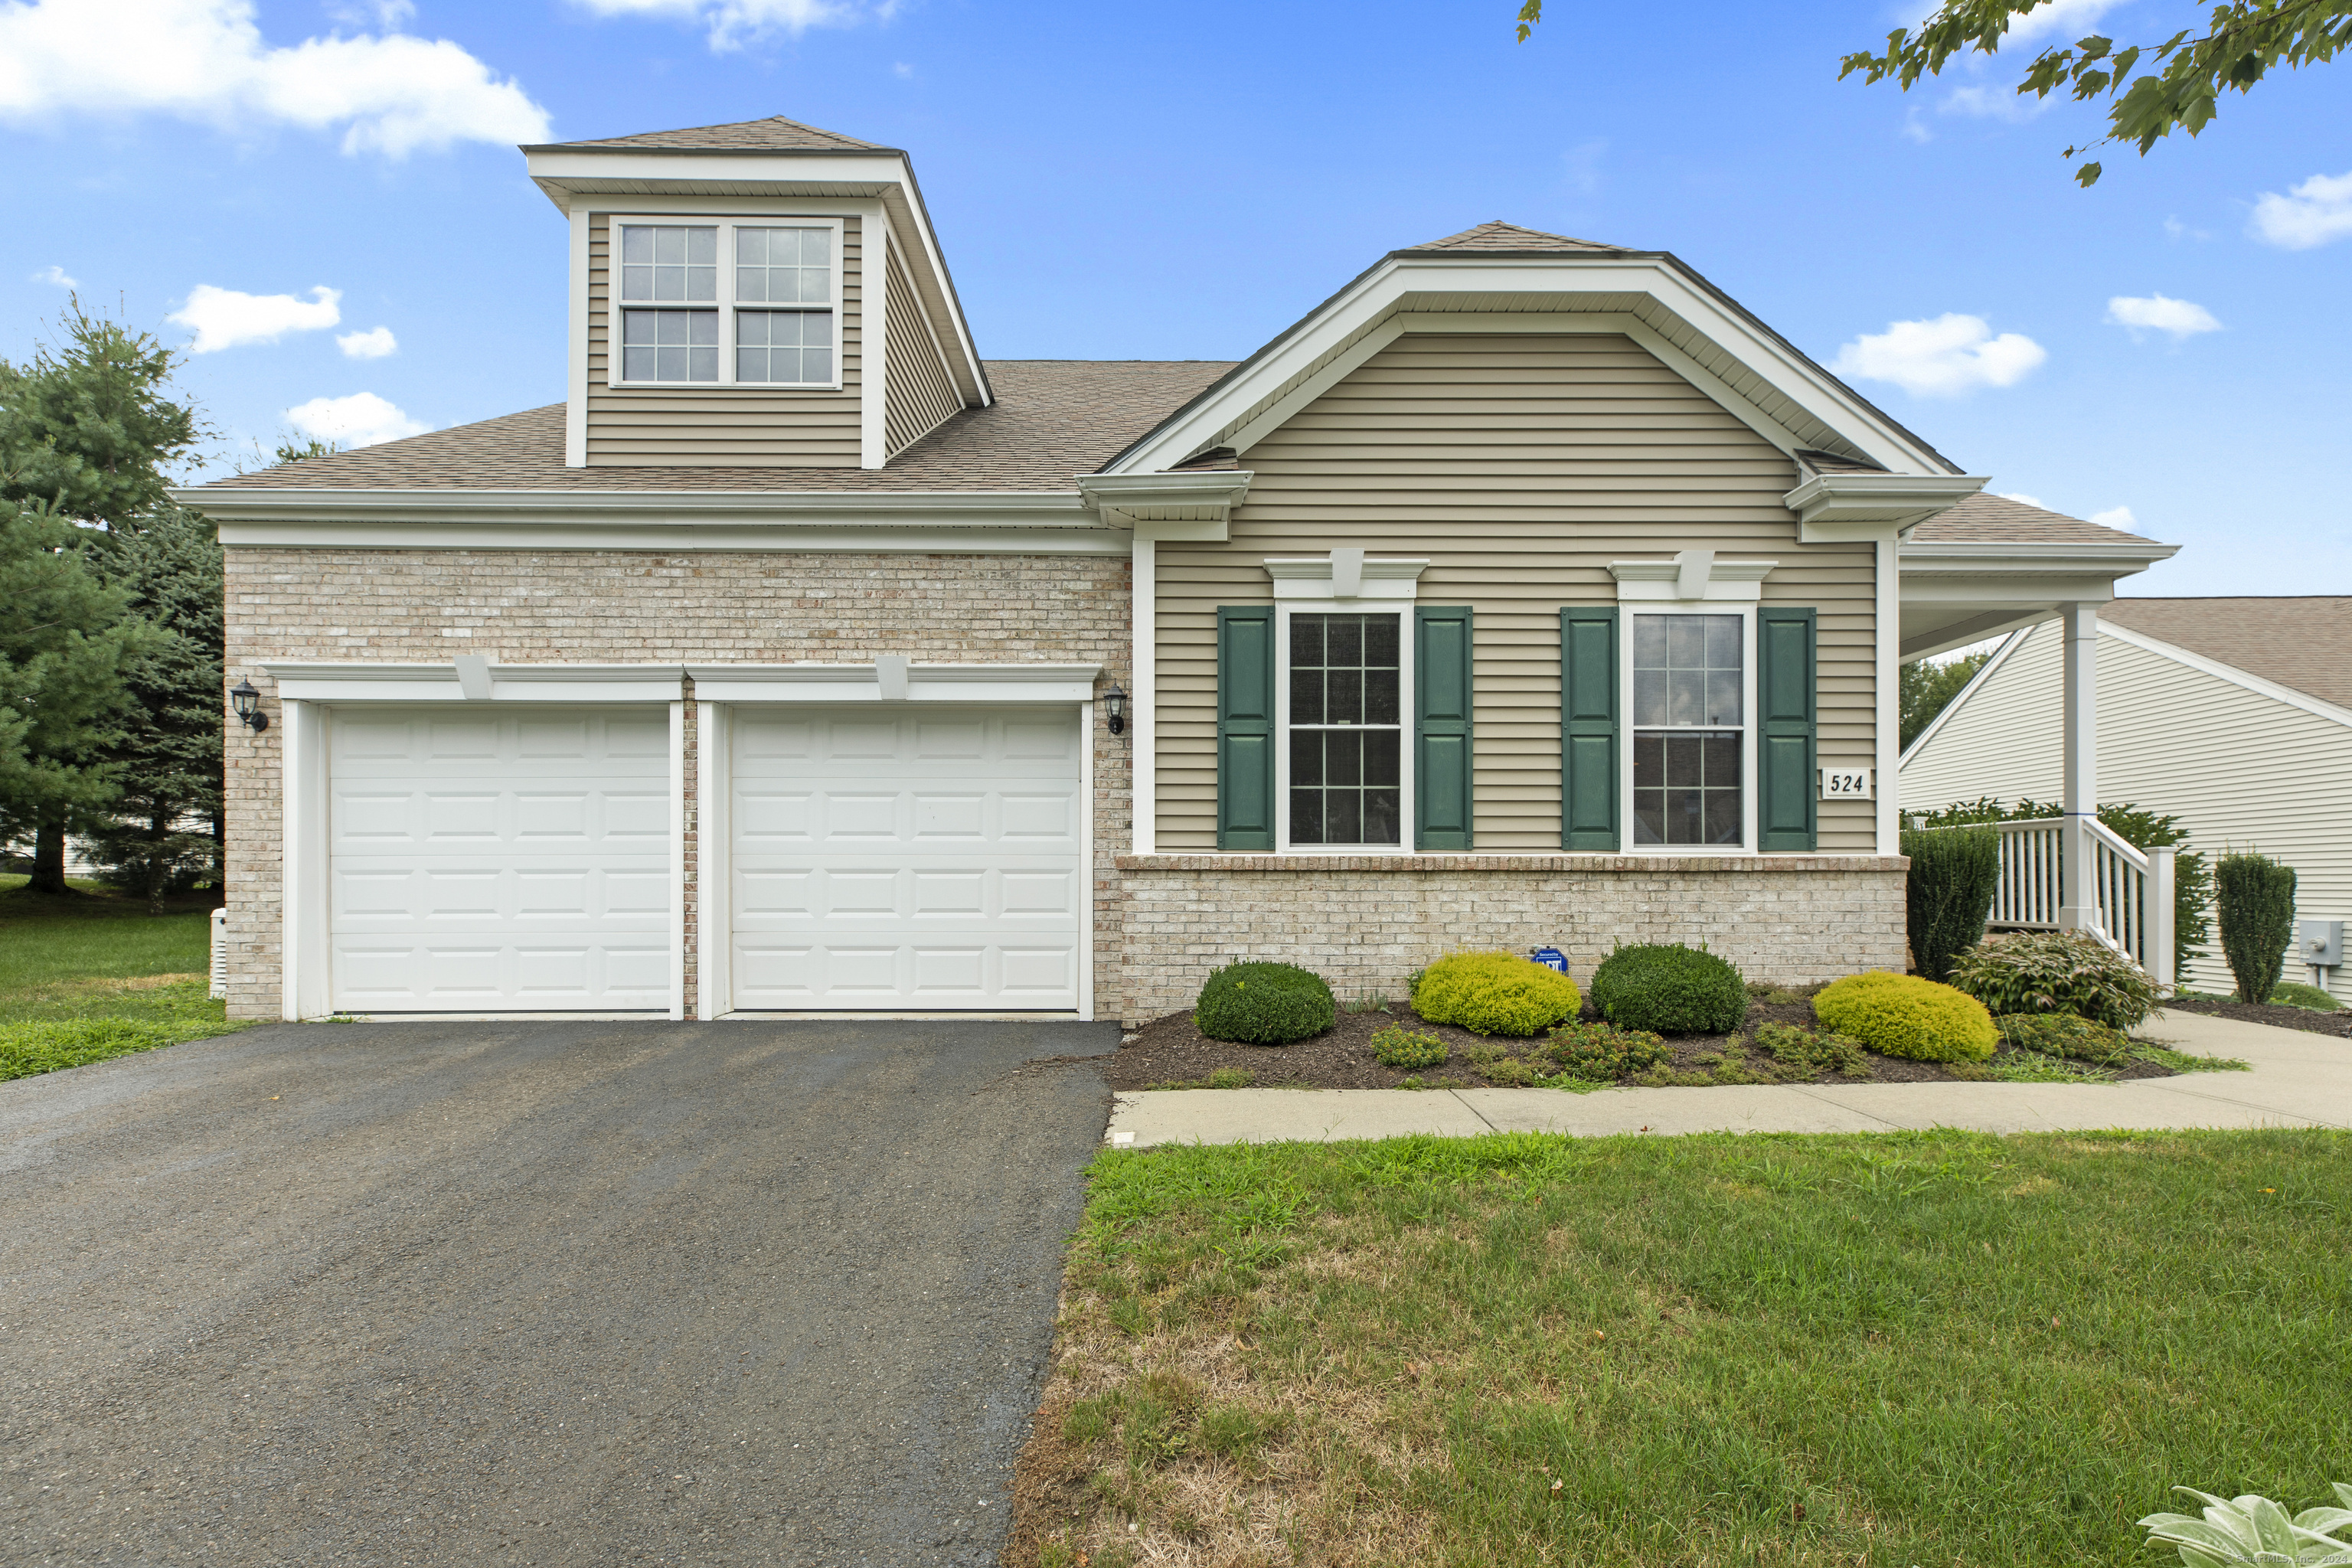
Sought after Del Web 55+ luxury home privately located in a prime location on a cul de sac. This free standing 2900 sq. ft. This Redbridge Model offers resort style living that includes access to a 17, 000 sq. ft. Clubhouse, multiple in-ground pools, tennis and bocce courts, health club, numerous planned activities and easy access to Oxford Greens top ranked golf course. This desirable home offers gleaming hardwood floors on the main level that includes all you would wish for in a first floor style of living. Step through the entry way on your right is an office/study with French doors, that can also serve as a den or guess room. An open floor plan guides you you to a gorgeous living room and dining room separated by beautifully crafted columns with lovely trim. Kitchen features granite counters, stainless steel appliances, and sunny dining area with access to a large three season inclosed porch. Outside the enclosed porch is a private super size composite deck that will whow you at first glance. A main level Primary Bedroom has tray ceiling with ceiling fan, walk-in closet and private bath with double sink, whirl pool tub and stall shower. Laundry room has additional closet space and leads to a 2 car garage. Garage door opener is remotely controled so you never have to worry if you drove away and left the garage door up. Upper level has a large entertainment room with a professional style pool table and large additional bedroom for your guests., This home offers all the comf
Interior Details
2940
3
3
Has Heating:
Yes
Heating Type:
Forced Air With Air Conditioning
Has Cooling:
Yes
Cooling Type:
N/A
Has Fuel:
Yes
Fuel Type:
Gas
Has Basement:
No
Basement Type:
Unfinished
Has Flooring:
No
Flooring Type:
N/A
Has Fireplace:
Yes
Fireplace Type:
N/A
Property Details
N/A
No
Yes
Type:
Garage, Attached
Location:
N/A
Status:
N/A
Number of Spaces:
0
N/A
N/A
N/A
N/A
N/A
N/A
N/A
Construction Details
Condo/apartment
Wood Siding
N/A
Gable
Asphalt
Tax History
Year
Amount
Land
Improvement
Percent Change
Assessment
2020
$7,736
$0
$324,500
--%
$324,500
2019
$7,736
$0
$324,500
--%
$324,500
2018
$7,390
$0
$320,600
--%
$320,600
2017
$7,121
$0
$320,600
--%
$320,600
2016
$7,762
$0
$320,600
--%
$320,600
2014
$8,406
$0
$338,000
--%
$338,000
2011
$8,366
$0
$338,000
--%
$338,000

Average Home Price in 06478
Nearby Properties
Zip Code
Price
Bed
Bath
Sqft
Lot
Sold Date
$658,768
3 Beds
2.5 Baths
2,731 Sqft
0 Lot (sqft)
Sold 06/03/2026
$685,900
$685,900
3 Beds
3 Baths
2,940 Sqft
0 Lot (sqft)
Sold 10/27/2026