Member Features
Find Real Estate Bargain!
Full foreclosure details
Home value, equity and ownership info
Find homes priced below market
Get full access with a FREE Account
Already a member?
$240,000
Listing Price3beds
2baths
1,491sqft
7,125sqft lot
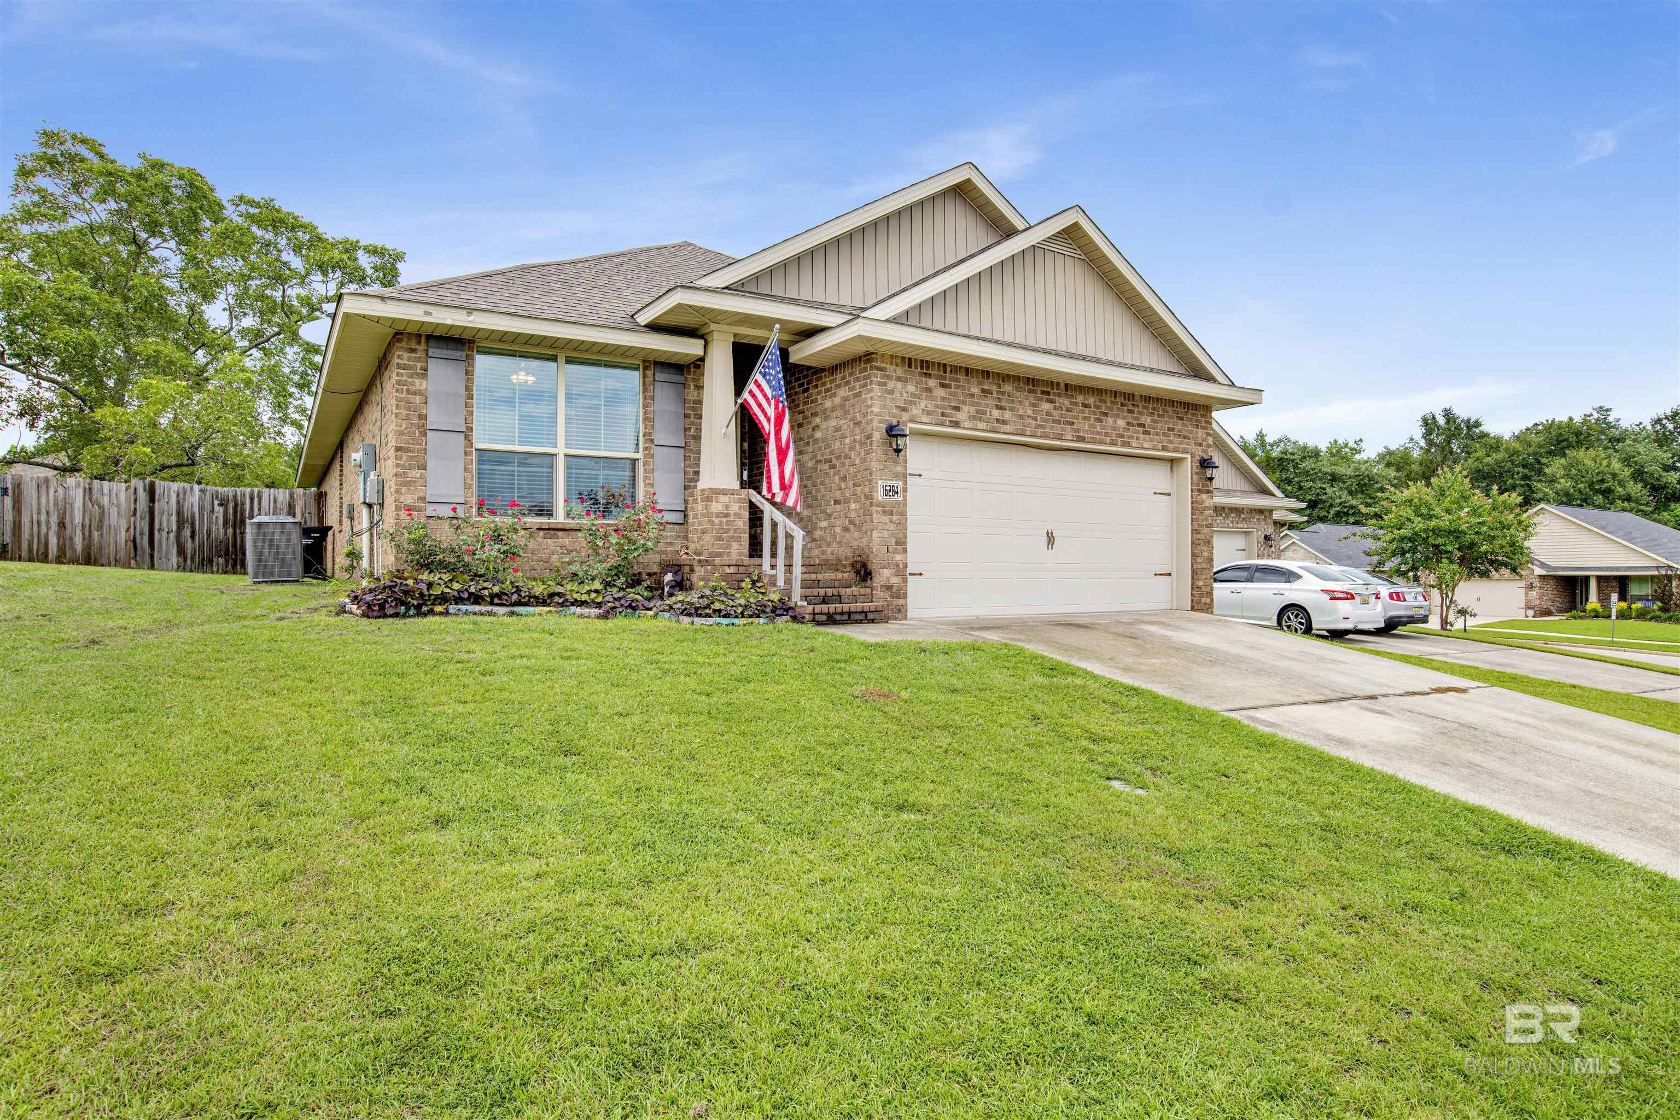
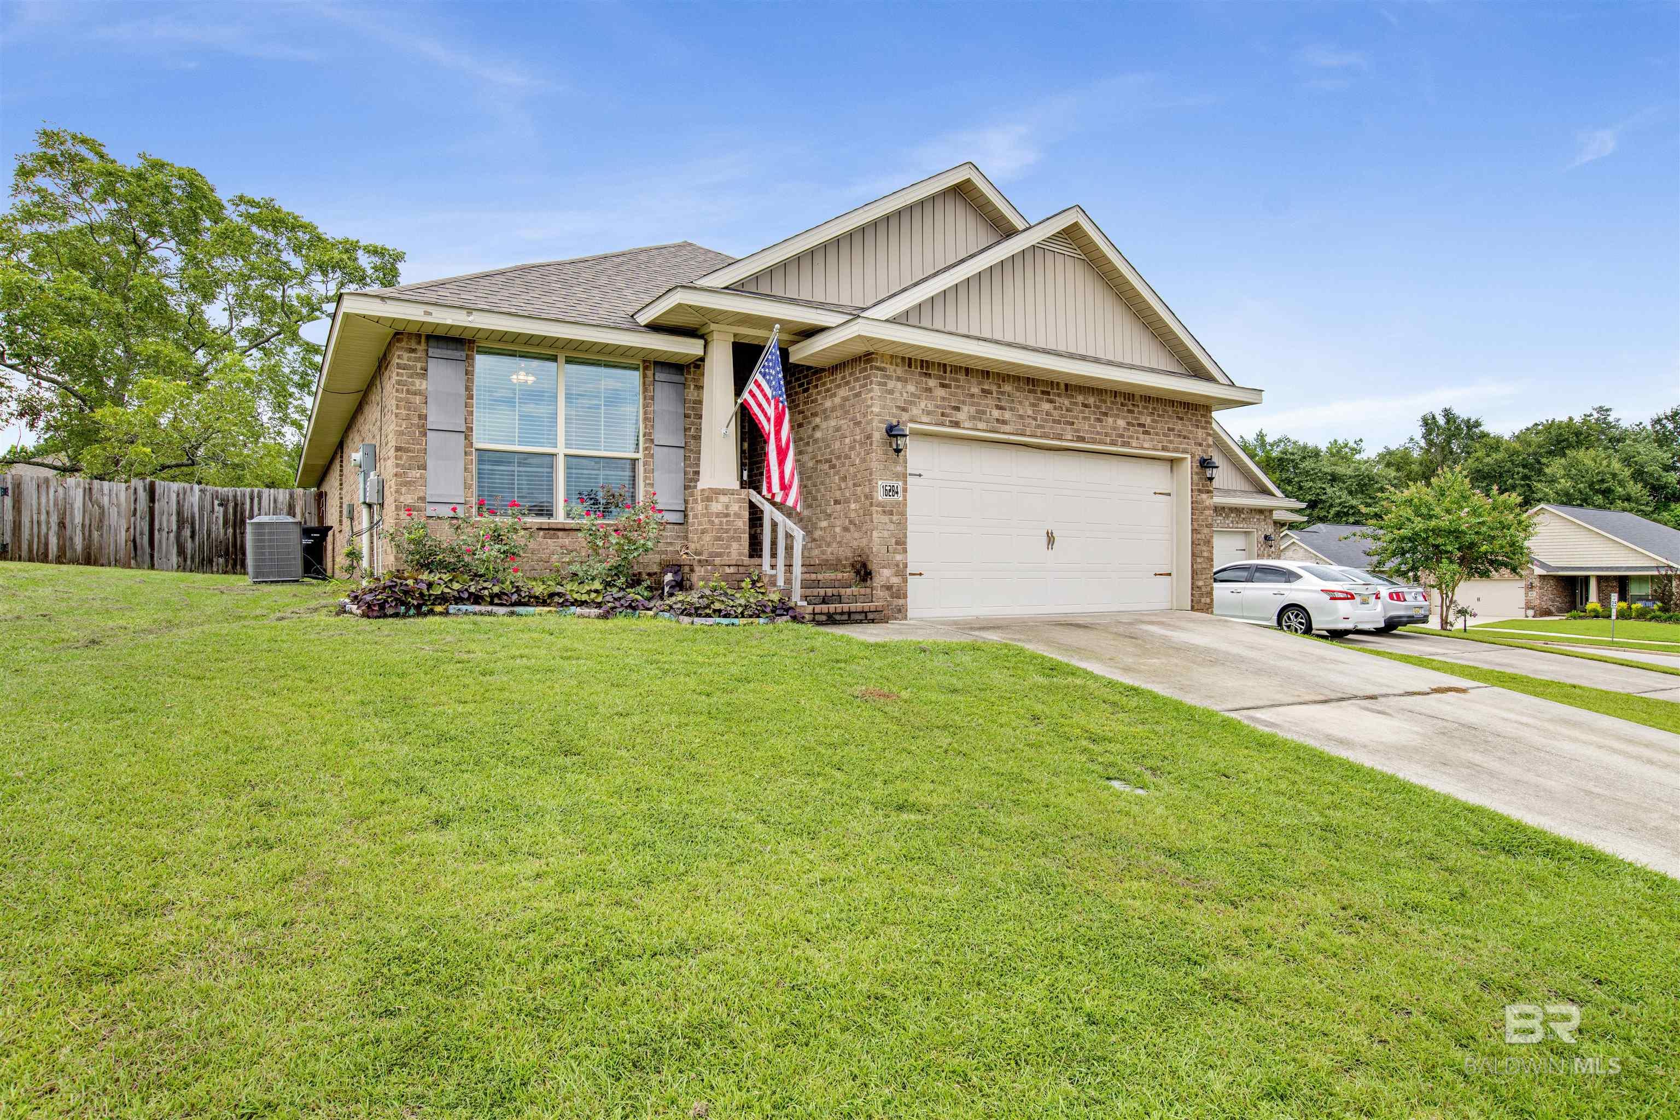
16284 Trace Dr, Loxley, AL 36551
Member Features
Find Real Estate Bargain!
Full foreclosure details
Home value, equity and ownership info
Find homes priced below market
Get full access with a FREE Account
Already a member?
For Sale
Home type
Price / sqft
Year built
Home Details
Welcome home to this charming patio home in Woodland Trace. As you step inside this 3-bedroom, 2-bath residence, you'll immediately notice the new vinyl flooring in the great room, which features a tray ceiling. The galley kitchen and dining area offer abundant cabinet space, stainless steel appliances, and plenty of natural light. The spacious primary bedroom is located at the rear of the home and features large windows with views of the backyard, a tray ceiling, and room for larger furniture. The en-suite primary bath includes a large vanity, a shower/tub combo, and a generous entry closet. The two additional bedrooms are situated at the front of the home and flank the second bathroom. These bedrooms offer great closet space and ample natural light. Enjoy the large, covered, screened-in back patio, which leads to the fully fenced backyard, perfect for relaxing or entertaining. The neighborhood includes a playground area with a large, covered pavilion. Just minutes from HWY 59 and the town of Loxley. Buyer and Buyer's agent to verify all information. Buyer to verify all information during due diligence.
Interior Details
1491
3
2
Has Heating:
Yes
Heating Type:
Forced Air With Air Conditioning
Has Cooling:
Yes
Cooling Type:
N/A
Has Fuel:
No
Fuel Type:
N/A
Has Basement:
No
Basement Type:
N/A
Has Flooring:
No
Flooring Type:
Carpet
Has Fireplace:
Yes
Fireplace Type:
N/A
Property Details
7125
No
No
Type:
N/A
Location:
N/A
Status:
N/A
Number of Spaces:
N/A
N/A
N/A
N/A
N/A
N/A
N/A
N/A
Construction Details
N/A
Brick
N/A
Gable/hip
Asphalt
Tax History
Year
Amount
Land
Improvement
Percent Change
Assessment
2019
$502
$0
$0
--%
$16,100
2018
$477
$0
$0
--%
$15,360
2017
$489
$0
$0
--%
$14,400
2016
$136
$0
$0
--%
$4,000
2015
$136
$0
$0
--%
$4,000
2013
$32
$0
$0
--%
$3,200
2012
$40
$0
$0
--%
$1,200

Average Home Price in 36551
Nearby Properties
Zip Code
Price
Bed
Bath
Sqft
Lot
Sold Date
$232,851
$232,851
3 Beds
1 Baths
1,268 Sqft
7,125 Lot (sqft)
Sold 09/30/2026
$277,352
$277,352
3 Beds
1 Baths
1,514 Sqft
5,850 Lot (sqft)
Sold 08/19/2026
$272,637
$272,637
3 Beds
1 Baths
1,652 Sqft
9,917 Lot (sqft)
Sold 10/26/2026
$276,707
$276,707
3 Beds
1 Baths
1,569 Sqft
7,125 Lot (sqft)
Sold 10/26/2026
$240,000
$240,000
3 Beds
2 Baths
1,491 Sqft
7,125 Lot (sqft)
Sold 09/29/2026
$227,113
$227,113
3 Beds
1 Baths
1,370 Sqft
6,807 Lot (sqft)
Sold 10/26/2026
$179,900
$179,900
3 Beds
1 Baths
1,347 Sqft
4,792 Lot (sqft)
Sold 10/26/2026
$247,301
$247,301
3 Beds
1 Baths
1,601 Sqft
4,398 Lot (sqft)
Sold 10/26/2026