


Member Features
Find Real Estate Bargain!
Full foreclosure details
Home value, equity and ownership info
Find homes priced below market
Get full access with a FREE Account
Already a member?
$625,000
Listing Price3beds
3.5baths
2,584sqft
1,742sqft lot
4199 Townsend Ln, Atlanta, GA 30346
Member Features
Find Real Estate Bargain!
Full foreclosure details
Home value, equity and ownership info
Find homes priced below market
Get full access with a FREE Account
Already a member?
For Sale
Off Market
Home type
Price / sqft
Year built
Home Details
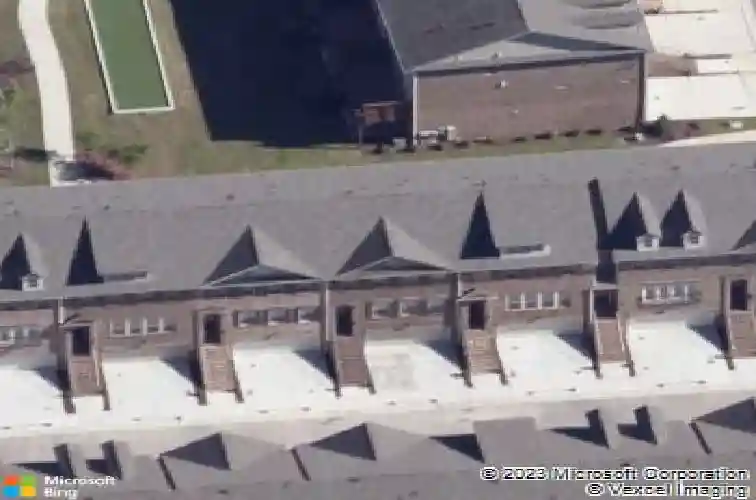
Gated community! Three-story brick townhome with two-car garages, located at ground level! Built by Taylor Morrison!NEW upstairs flooring replaced in 2024. NEW garage door replaced in 2024. NO CARPET-hardwood flooring throughout! Walking distance to Ravinia Center and Perimeter Mall!The entry foyer leads to a large living room with a gas log fireplace, built-in cabinetry, and shelving systems. There is a guest powder room with a custom vanity. The designer kitchen features an expansive stone island that seats 4, beautiful backsplash, and a stainless-steel GE Profile appliance package, including a 5-burner gas cooktop, a ducted vent hood, wall oven & microwave, and French-door refrigerator. An abundance of custom cabinetry and a double-door pantry offer great storage. A separate dining area overlooks the expansive rear deck. There is also a powder room and additional closet on the main level. Upstairs, you will find the Owner's Suite with a luxurious bath featuring a separate soaking tub and a glass-enclosed shower with a spa shower tower. Great closet space includes two walk-in closets with custom storage and shelving systems, as well as a washer and dryer hookup available on the upper level. Downstairs is a great playroom, bonus room, den, or study. There is also a 4th bedroom with good closet space and access to a full bath. An awesome roommate or multi-generational floor plan! Enjoy access to the rear patio, which opens to a beautifully landscaped common area with a bocce
Interior Details
2584
3
3.5
Has Heating:
Yes
Heating Type:
Central
Has Cooling:
Yes
Cooling Type:
Central
Has Fuel:
No
Fuel Type:
N/A
Has Basement:
No
Basement Type:
N/A
Has Flooring:
No
Flooring Type:
N/A
Has Fireplace:
Yes
Fireplace Type:
N/A
Property Details
1742
No
No
Type:
Garage, Attached
Location:
N/A
Status:
N/A
Number of Spaces:
0
No
No
No
No
No
No
No
Construction Details
Townhouse
Brick
N/A
N/A
N/A
Tax History
Year
Amount
Land
Improvement
Percent Change
Assessment
2020
$5,836
$50,000
$151,400
--%
$201,400
2019
$2,034
$50,000
$0
--%
$50,000
2018
$1,985
$50,000
$0
--%
$50,000

Average Home Price in 30346
Nearby Properties
Zip Code
Price
Bed
Bath
Sqft
Lot
Sold Date
$618,793
$618,793
3 Beds
3.5 Baths
2,564 Sqft
1,307 Lot (sqft)
Sold 08/25/2026
$630,000
$630,000
3 Beds
3.5 Baths
2,584 Sqft
1,307 Lot (sqft)
Sold 10/27/2026
$615,000
$615,000
3 Beds
3.5 Baths
2,414 Sqft
1,307 Lot (sqft)
Sold 10/27/2026
$625,000
$625,000
3 Beds
3.5 Baths
2,584 Sqft
1,742 Lot (sqft)
Sold 10/26/2026
Calculators
Mortgage
Mortgage Calculator
Details for 4199 TOWNSEND LN
Property Debt
Foreclosure Contact Details
Similar Homes Nearby


Guides for Townsend Ln

The Atlanta real estate market, with values and inventory levels fluctuating, continues to evolve based on numerous factors. Detailed data, including average property value, per square foot value, and property counts, outlines these trends, enabling buyers, sellers, and investors to understand and navigate the market effectively.



