Member Features
Find Real Estate Bargain!
Full foreclosure details
Home value, equity and ownership info
Find homes priced below market
Get full access with a FREE Account
Already a member?
$760,000
Listing Price6beds
5baths
4,416sqft
26,571sqft lot
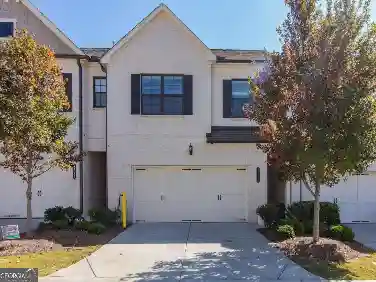
2820 Towne Village Dr, Duluth, GA 30097
Member Features
Find Real Estate Bargain!
Full foreclosure details
Home value, equity and ownership info
Find homes priced below market
Get full access with a FREE Account
Already a member?
For Sale
Off Market
Home type
Price / sqft
Year built
Home Details
Designed for both everyday comfort and memorable gatherings, this home offers an open-concept kitchen and living area that keeps everyone connected, whether you're cooking dinner, hosting friends, or enjoying a quiet evening at home. The dramatic double-height ceiling and stunning wall of windows fill the space with natural light, creating an airy and welcoming atmosphere from the moment you walk in. Details like built-in bookshelves add charm and flexibility, making the perfect spot for a cozy library, reading nook, or inspiring home office. Upstairs, the Jack-and-Jill bedrooms provide a thoughtful layout, offering both connection and privacy.nThis home also features a dedicated gym space, making it easy to prioritize wellness right at home. Outside, the private hot tub creates a peaceful year-round retreat, while the expansive backyard feels like your own private park. The enlarged deck is ready for cookouts, celebrations, or relaxing evenings under the stars. With multiple living spaces and generously sized rooms throughout, theres room for everyone to gather together while still enjoying personal space.nThe luxurious primary suite serves as a retreat of its own with a spacious bedroom, spa-like bath, and oversized closet. The basement offers excellent flexibility for guests, extended family, storage, or future possibilities. Completing the home is a striking double staircase and beautiful two-way fireplace that add warmth, character, and a touch of everyday magic thro
Interior Details
4416
6
5
Has Heating:
Yes
Heating Type:
Forced Air With Air Conditioning
Has Cooling:
Yes
Cooling Type:
Central
Has Fuel:
Yes
Fuel Type:
Gas
Has Basement:
No
Basement Type:
Partial
Has Flooring:
No
Flooring Type:
N/A
Has Fireplace:
Yes
Fireplace Type:
N/A
Property Details
26571
Yes
Yes
Type:
Garage, Attached
Location:
N/A
Status:
N/A
Number of Spaces:
2
No
No
No
No
No
No
No
Construction Details
Conventional
Wood Siding
N/A
Gable/hip
Composition Shingle
Tax History
Year
Amount
Land
Improvement
Percent Change
Assessment
2020
$4,851
$28,000
$128,000
--%
$156,000
2019
$4,838
$28,000
$128,000
--%
$156,000
2017
$4,878
$28,000
$128,000
--%
$156,000
2017
$4,878
$28,000
$126,880
--%
$154,880
2016
$4,827
$28,000
$118,000
--%
$146,000
2014
$1,328
$28,000
$126,880
--%
$154,880
2013
$4,668
$28,000
$127,440
--%
$155,440
2012
$4,614
$28,000
$127,440
--%
$155,440

Average Home Price in 30097
Nearby Properties
Zip Code
Price
Bed
Bath
Sqft
Lot
Sold Date
$760,000
6 Beds
5 Baths
4,416 Sqft
26,571 Lot (sqft)
Sold 10/26/2026
$455,154
$455,154
4 Beds
2.5 Baths
4,230 Sqft
13,503 Lot (sqft)
Sold 10/26/2026
$579,000
$579,000
4 Beds
3 Baths
3,754 Sqft
15,681 Lot (sqft)
Sold 09/29/2026
$550,000
$550,000
3 Beds
2 Baths
3,938 Sqft
14,810 Lot (sqft)
Sold 10/27/2026
$664,722
3 Beds
2.5 Baths
3,777 Sqft
7,840 Lot (sqft)
Sold 10/26/2026