Member Features
Find Real Estate Bargain!
Full foreclosure details
Home value, equity and ownership info
Find homes priced below market
Get full access with a FREE Account
Already a member?
$661,402
Listing Price--beds
5baths
3,710sqft
6,355sqft lot
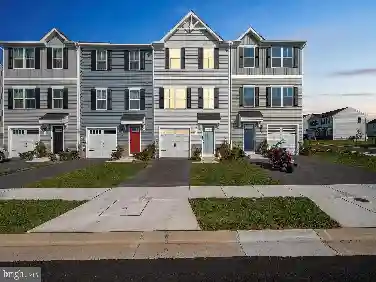
2718 Town View Cir, New Windsor, MD 21776
Member Features
Find Real Estate Bargain!
Full foreclosure details
Home value, equity and ownership info
Find homes priced below market
Get full access with a FREE Account
Already a member?
For Sale
Home type
Price / sqft
Year built
Home Details
Welcome to Snader's Summit, one of Carroll County's most sought-after communities. Built by Bob Ward Homes in 2022, this exceptional Somerset II is the largest model in the neighborhood, offering generous living space, quality upgrades, and the modern design today's buyers are looking for. Featuring 5 bedrooms, 5 full bathrooms, and a versatile main-level flex room, this home easily adapts to a variety of lifestyles. The flex room is ideal as a home office, guest suite, playroom, or additional living space for multigenerational households. The designer kitchen is truly the heart of the home, thoughtfully appointed with quartz countertops, a tiled backsplash, soft-close cabinetry, under-cabinet lighting, a walk-in pantry, and a large center island with additional seating and storage. Just off the kitchen, you'll find a convenient mudroom/drop zone featuring additional cabinetry, a spacious walk-in storage closet, and direct access to the garage. The light-filled great room showcases a stunning shiplap ceiling, recessed lighting, and an electric fireplace with a floor-to-ceiling stone surround, creating a warm and inviting gathering space. The adjoining dining area opens to a spacious deck where you can unwind while taking in beautiful Carroll County sunsets. Stairs lead to the level, fully fenced backyard, offering plenty of room for children to play, pets to roam, gardening, or entertaining family and friends. Upstairs, the expansive primary suite provides a true retreat with
Interior Details
3710
N/A
5
Has Heating:
Yes
Heating Type:
Forced Air With Air Conditioning
Has Cooling:
Yes
Cooling Type:
N/A
Has Fuel:
No
Fuel Type:
N/A
Has Basement:
No
Basement Type:
Finished
Has Flooring:
No
Flooring Type:
N/A
Has Fireplace:
Yes
Fireplace Type:
N/A
Property Details
6355
No
No
Type:
Garage, Attached
Location:
N/A
Status:
N/A
Number of Spaces:
2
No
No
No
No
No
No
No
Construction Details
N/A
Siding (not Specified)
N/A
N/A
Composition Shingle
Tax History
Year
Amount
Land
Improvement
Percent Change
Assessment

Average Home Price in 21776
Nearby Properties
Zip Code
Price
Bed
Bath
Sqft
Lot
Sold Date
$661,402
-- Beds
5 Baths
3,710 Sqft
6,355 Lot (sqft)
Sold 10/26/2026
$724,900
-- Beds
3.5 Baths
3,290 Sqft
53,579 Lot (sqft)
Sold 10/27/2026